



Project Case
Skovlunde School
A former swimming hall transformed into a modern assembly space for students, staff and the local community. At the heart of it, a south-facing facade where light, views and comfort had to coexist.
One facade. Every kind of gathering
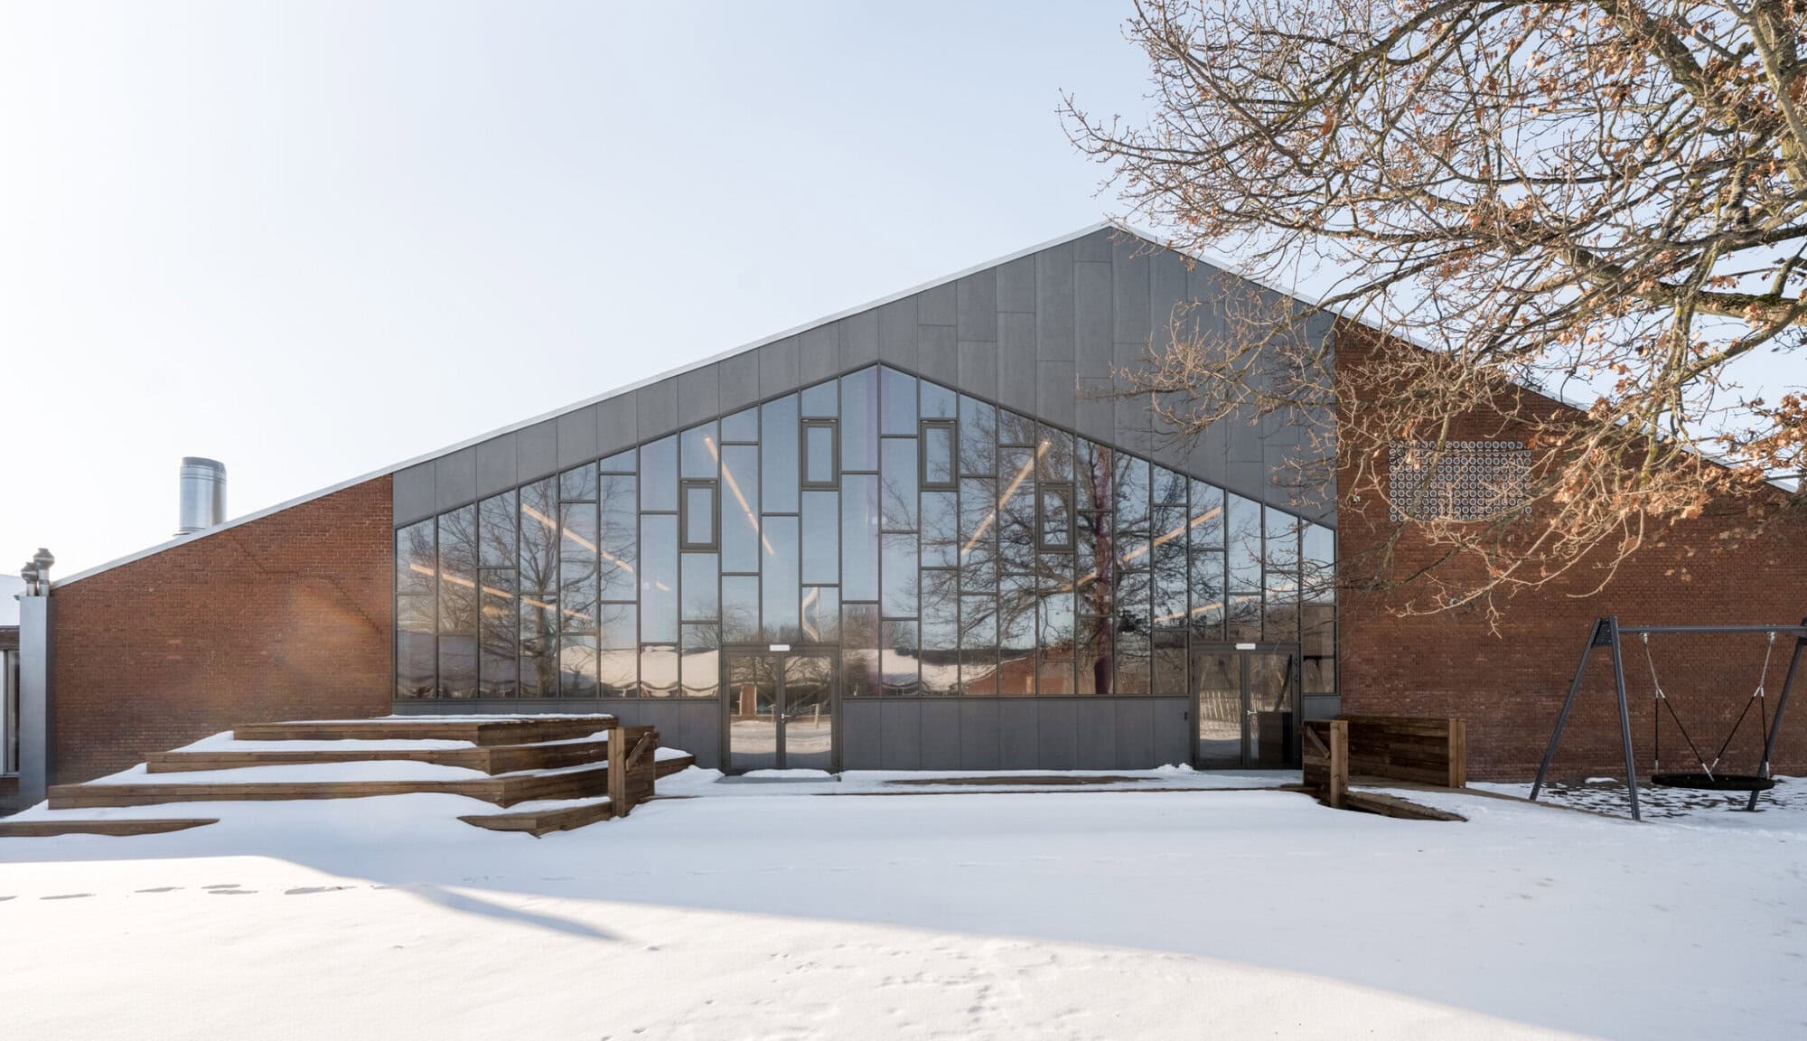
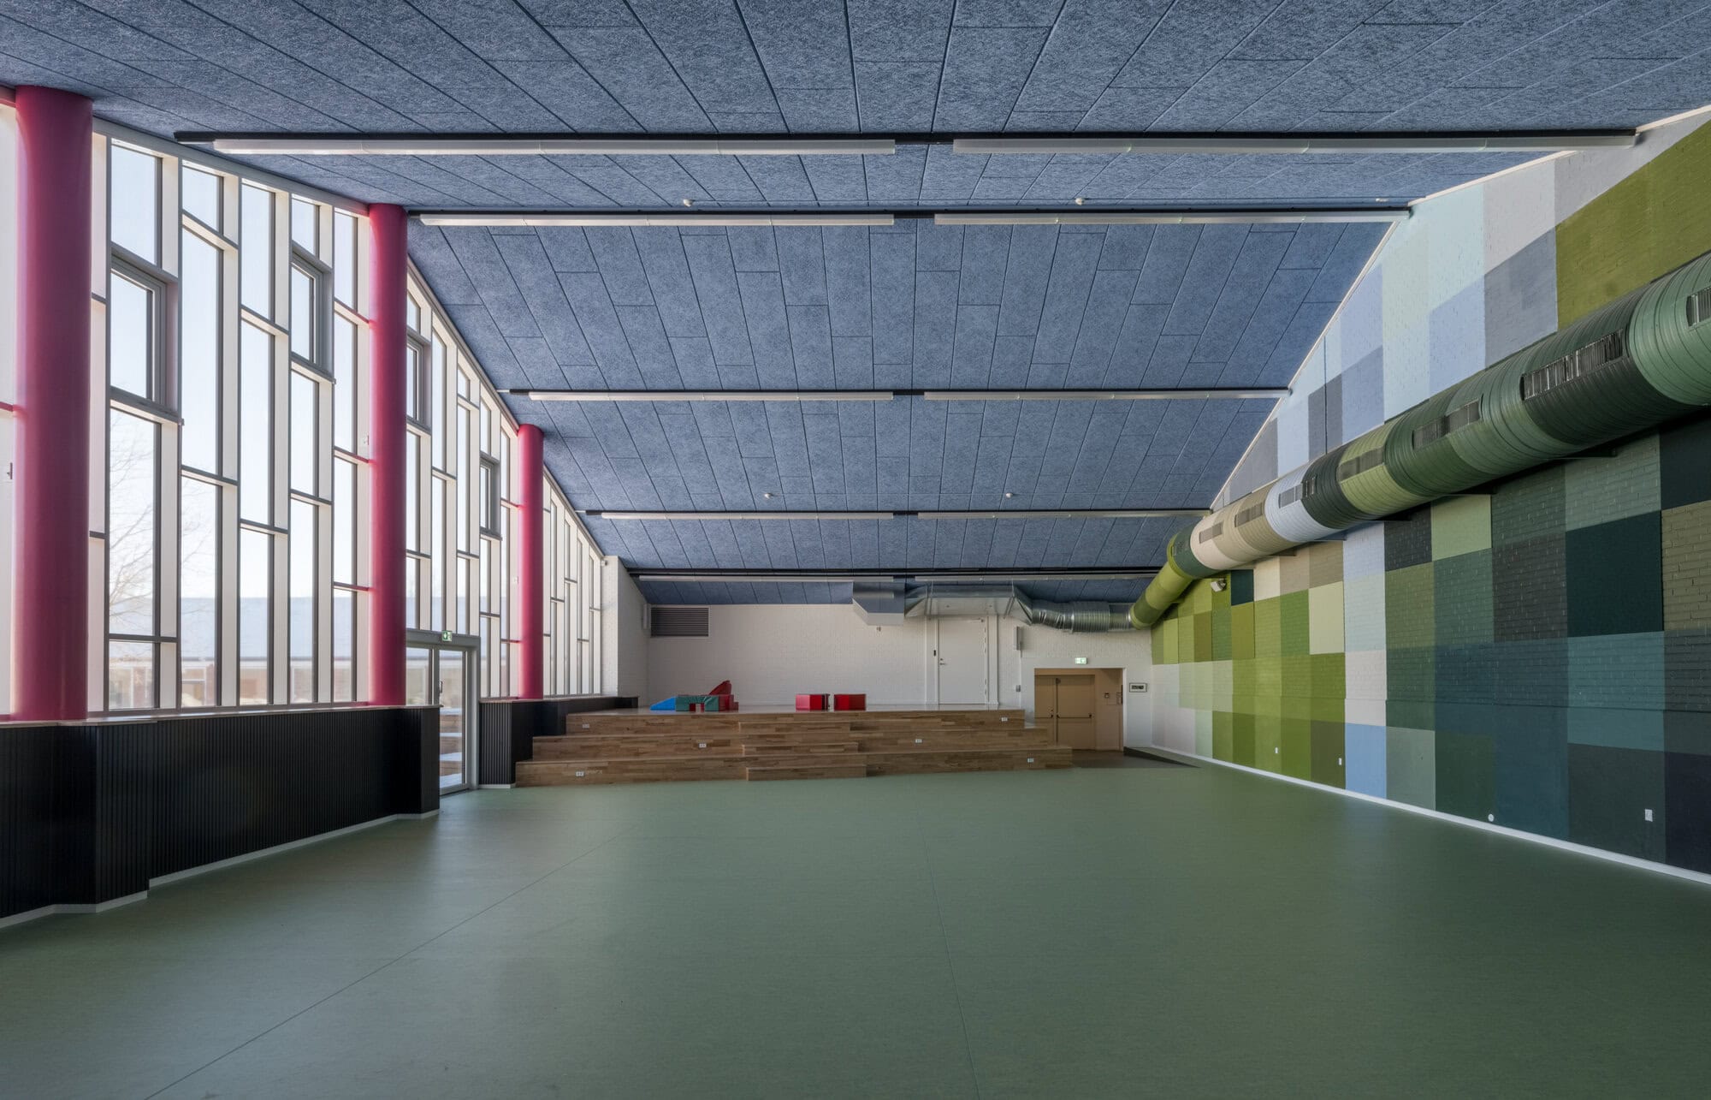
What was once a swimming hall at Skovlunde Skole, afdeling Nord in Ballerup, has been transformed into a modern, flexible assembly hall serving students, staff, and the wider community. The new hall features a stage, flexible seating and a range of uses from school events and cultural activities to community gatherings and local association life. The project is part of Ballerup Kommune’s capacity expansion of the school and was led by ARCnordic as principal consultant, with AP Facader carrying out the facade work.
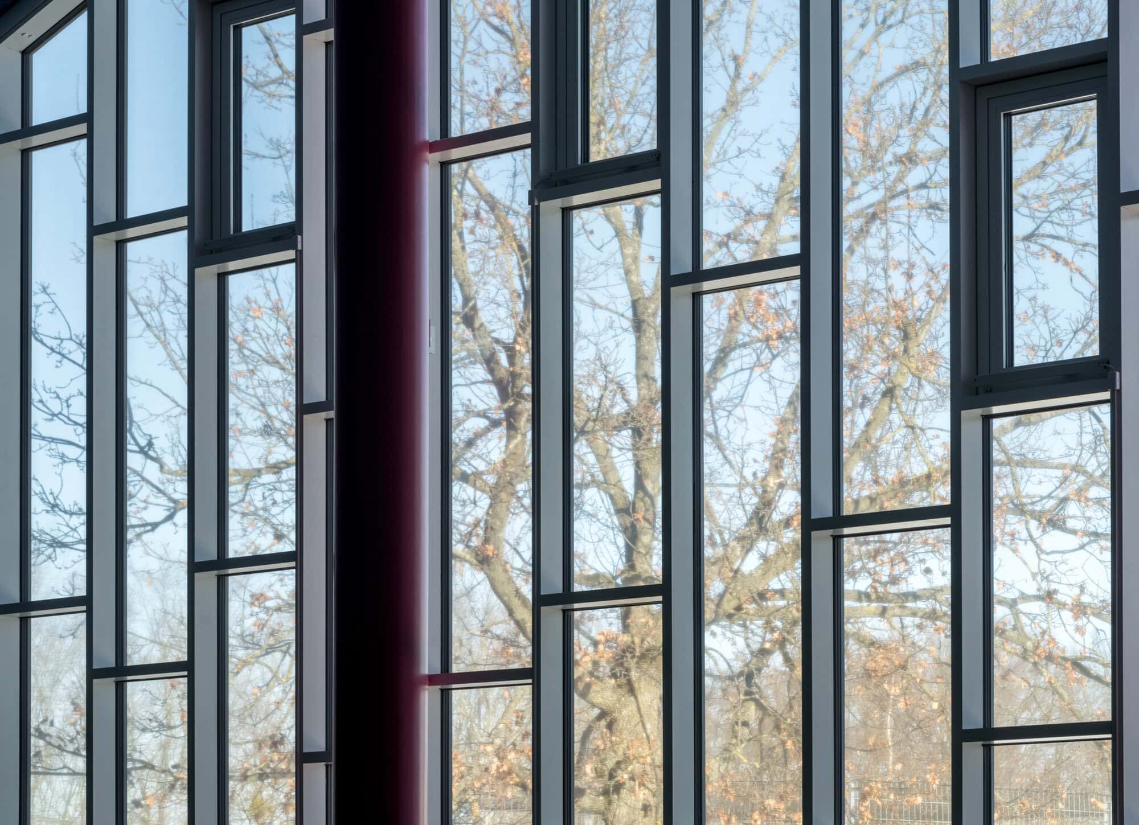
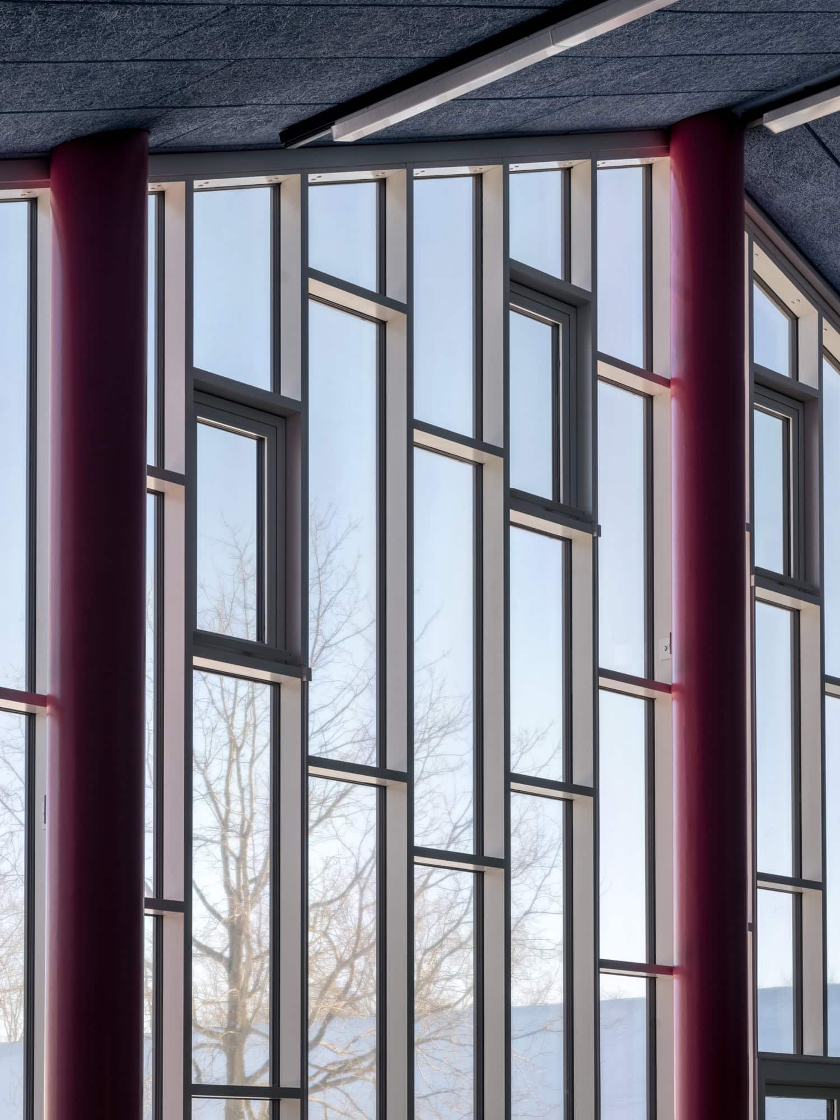
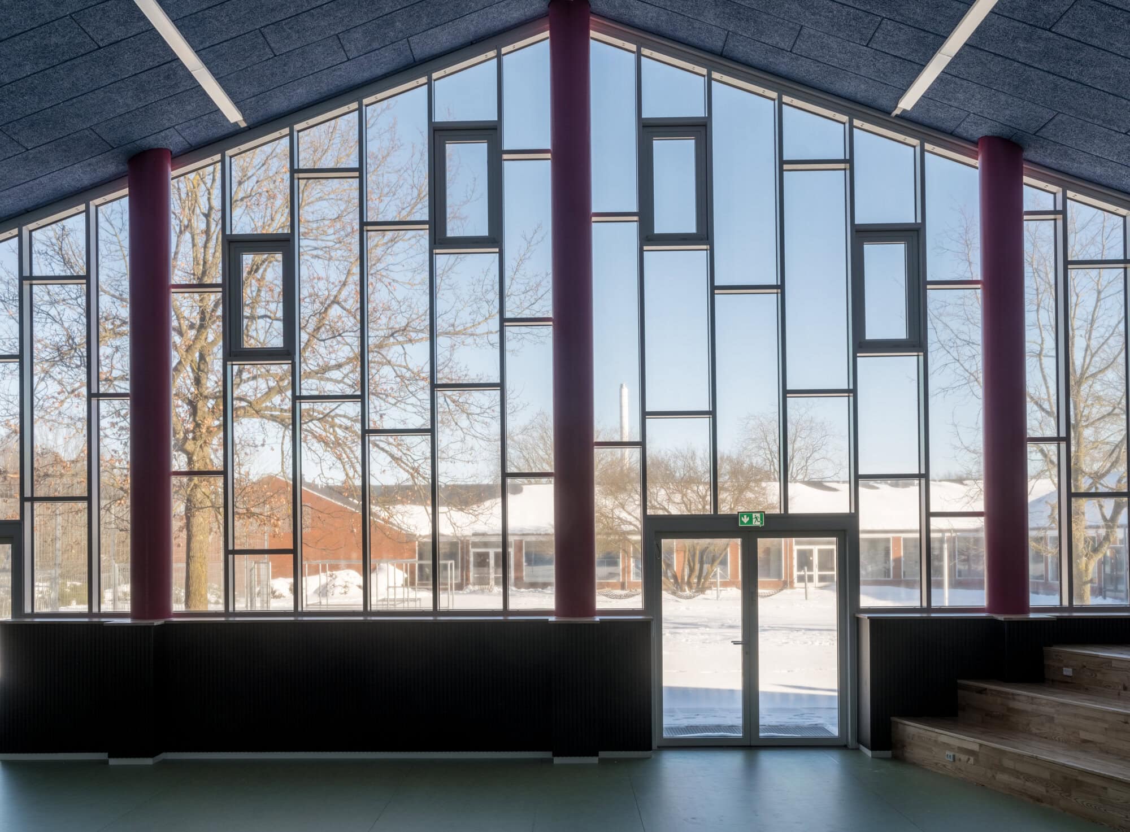
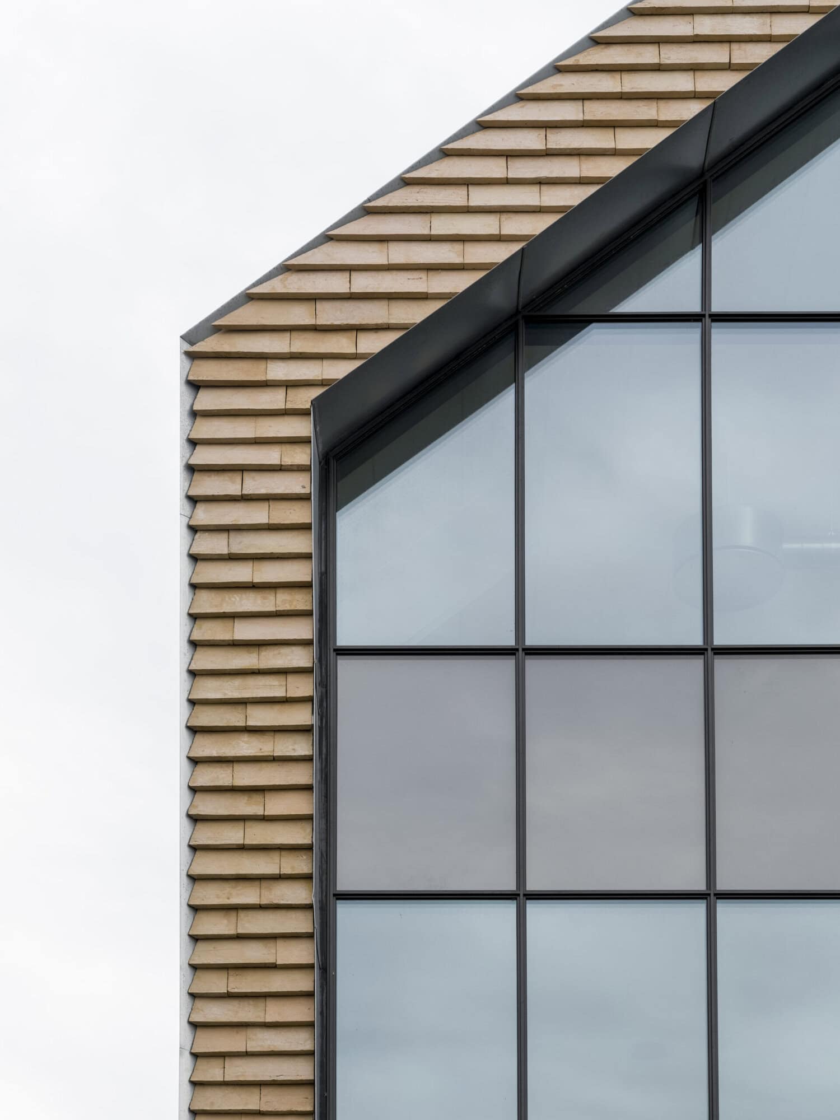
A central element of the project is a striking new facade towards the school courtyard, where MicroShade® was integrated directly into the glazing. With the hall serving such a wide range of users throughout the day, creating a comfortable and welcoming indoor environment was essential. The south-facing facade presented a clear challenge: how do you maintain natural light and a connection to the outdoors while keeping indoor temperatures comfortable for students and visitors alike.
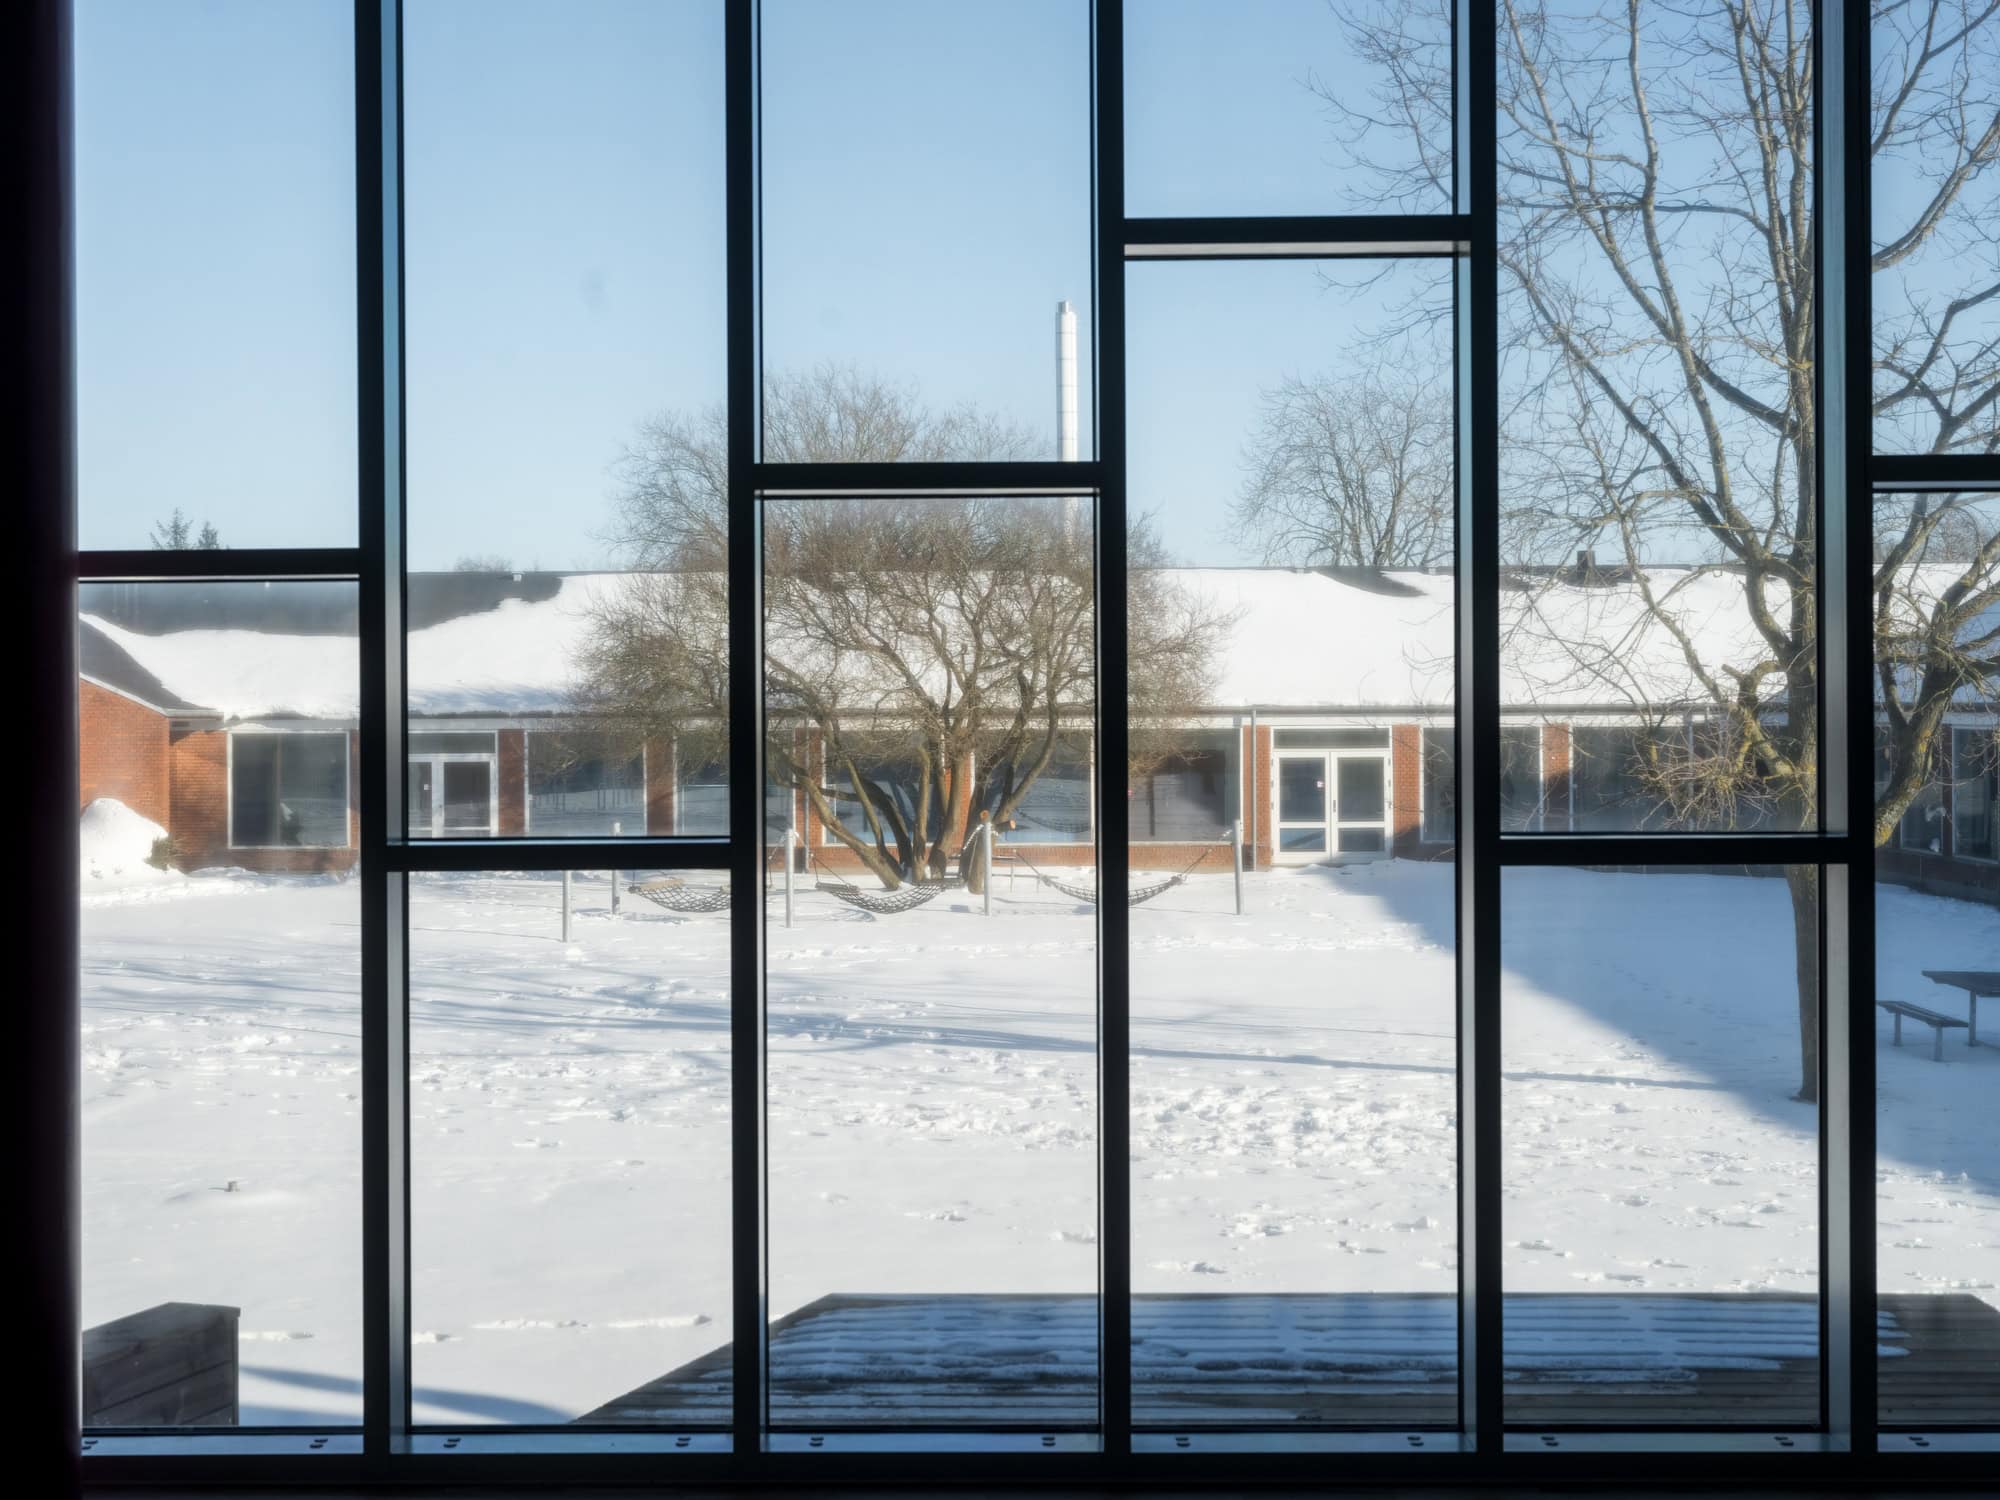
MicroShade® ensures optimal room temperatures even in sun-exposed conditions, so the hall remains a comfortable space for physical activity, lessons and gatherings throughout the day. At the same time, the solution maintains plenty of natural daylight, keeping the space bright and inviting. And unlike traditional shading solutions, MicroShade preserves a clear, unobstructed view to the school grounds outside at all times.
The project demonstrates how thoughtful material choices can shape the everyday experience of a building, creating surroundings where students, staff and the local community can learn, move and gather in comfort.
Our Project Cases
Trangravshusene
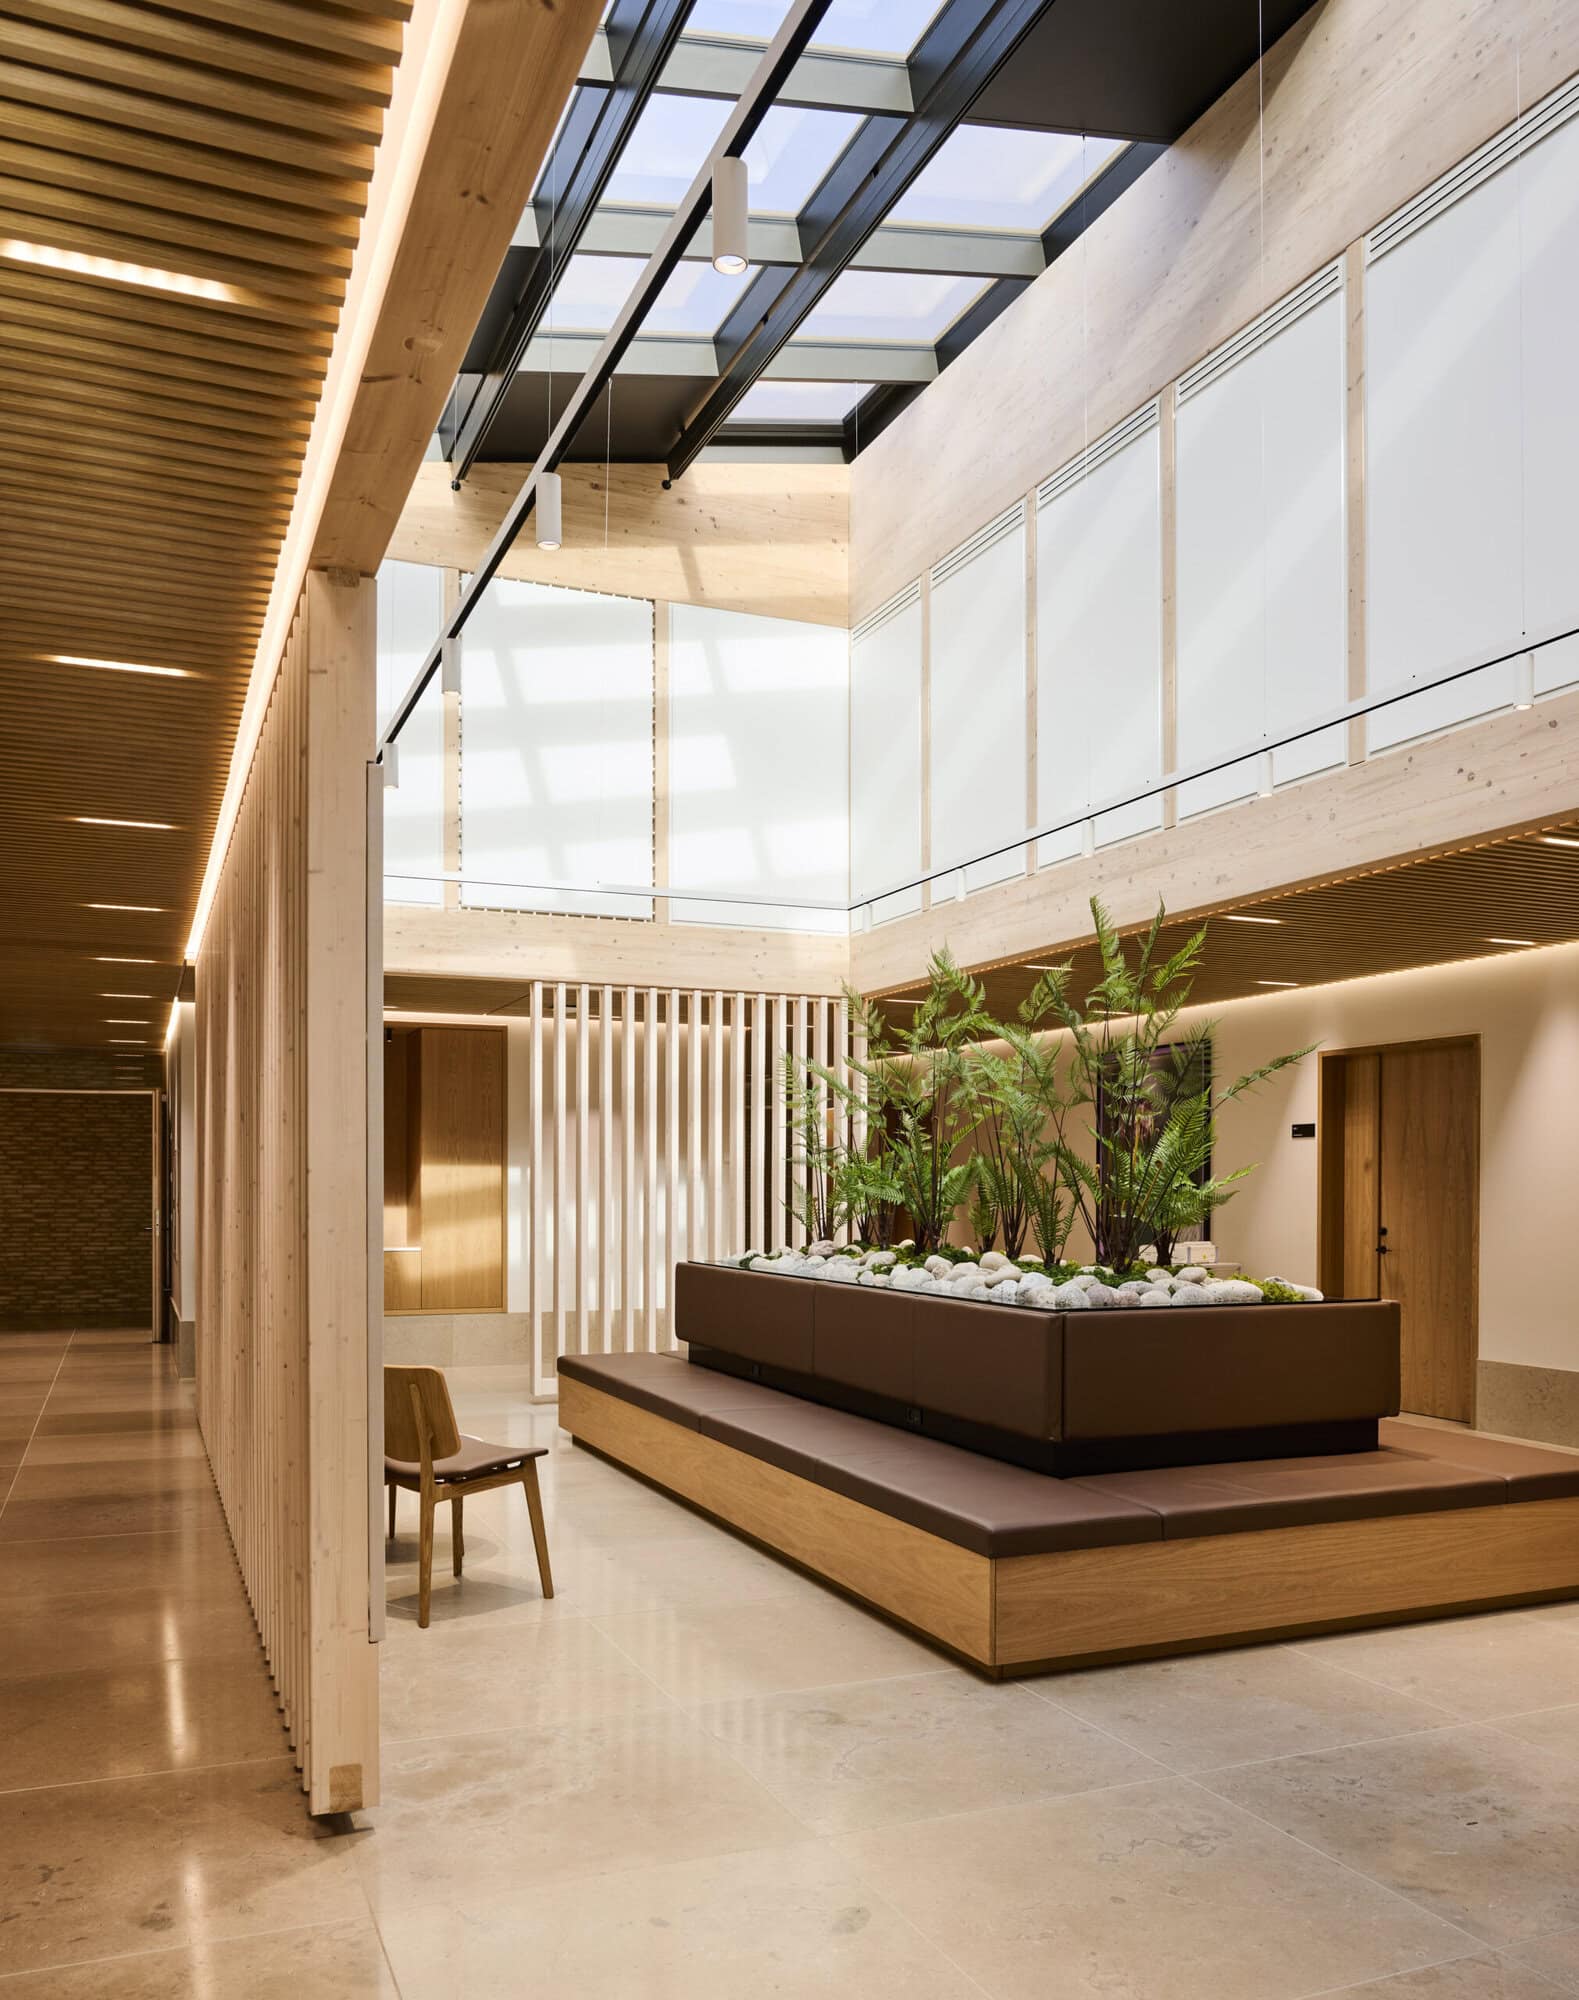
With panoramic views over Trangraven and the canals of Christianshavn, Trangravshusene is a modern building set among historic surroundings.
Traditional blinds and screens require mechanical systems, power supplies, maintenance contracts and regular replacement. They block the view when closed and do nothing when open.
MicroShade® is integrated directly into the glazing unit. Passive, permanent and automatic, it works with the angle of the sun delivering shade in summer and allowing warmth through in winter. No moving parts. No intervention required.
No. Visible light transmission of 50-60% ensures interiors remain genuinely bright throughout the year. Unlike solar control glass, the microstructure blocks high-angle solar heat while allowing diffuse daylight to pass through freely.
Colour rendering above Ra 95 means natural light inside the building stays true to its source.
Yes. The product integrates into standard double or triple glazed units and is suitable for both new construction and retrofit projects. No mechanical systems, no wiring and no structural modifications are required.
There is no impact on the building exterior and no additional trades are needed beyond the glazing contractor already on the project.
The microstructure film sits protected inside the glazing cavity and is almost imperceptible to the naked eye, though the join between sheets is visible on close inspection. From the outside the facade looks clean and as designed.
From the inside the view out remains clear and unobstructed at all times. No tint, no visible pattern and no reduction in the quality of the outlook.
Related cases

Heilbronn GRAVITY
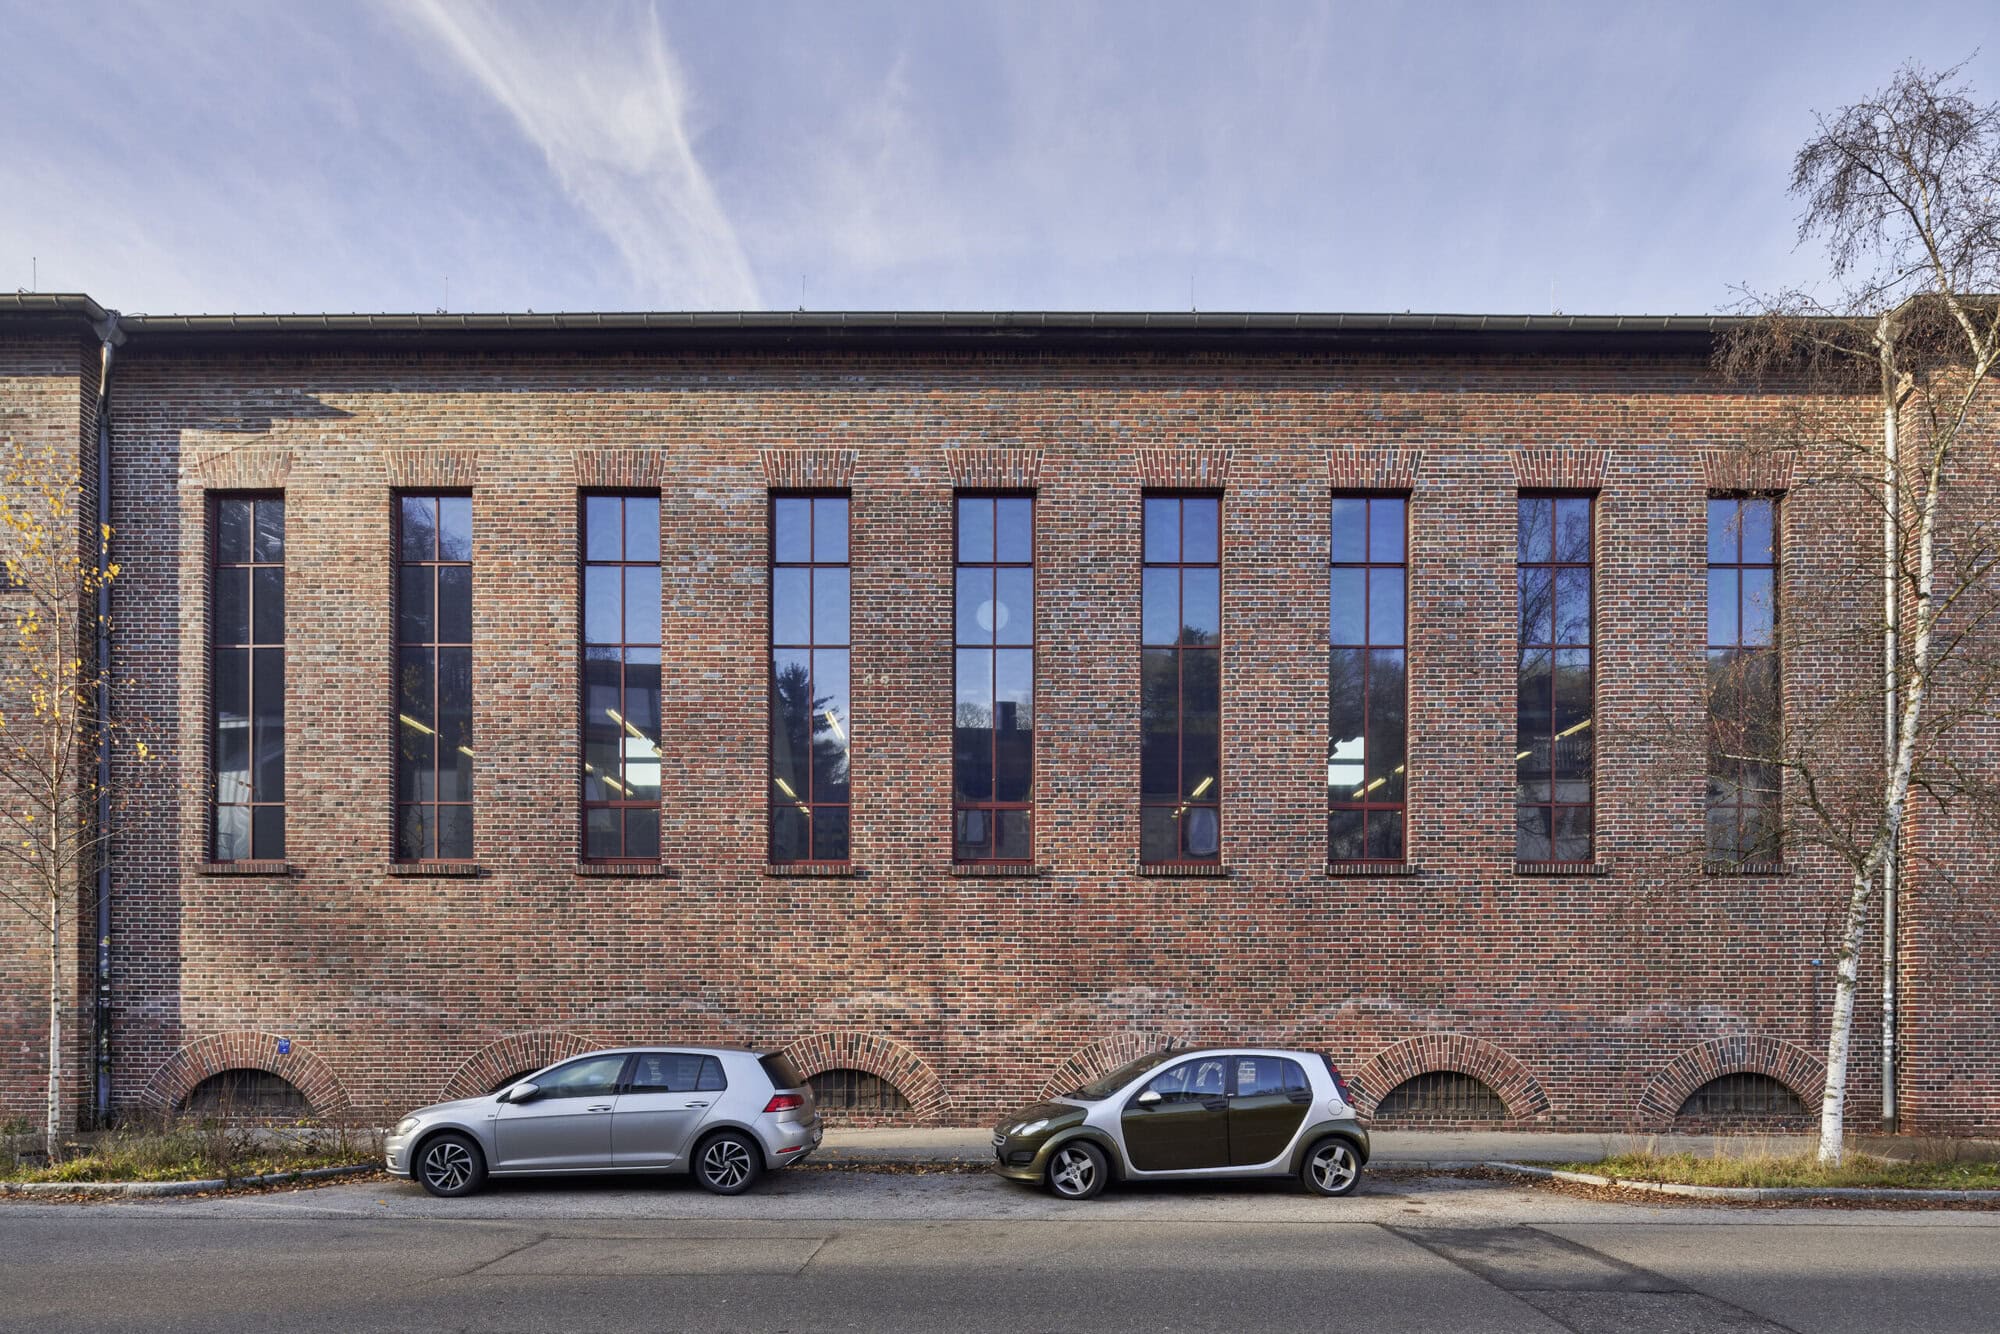
A landmark innovation hub on the Bildungscampus Heilbronn, designed by Auer Weber and opened in December 2025 as the new home of Campus Founders. The building's distinctive glazed south facade and roof were the critical solar challenge in a building built around openness and transparency.
Lapp Group EU Headquarters
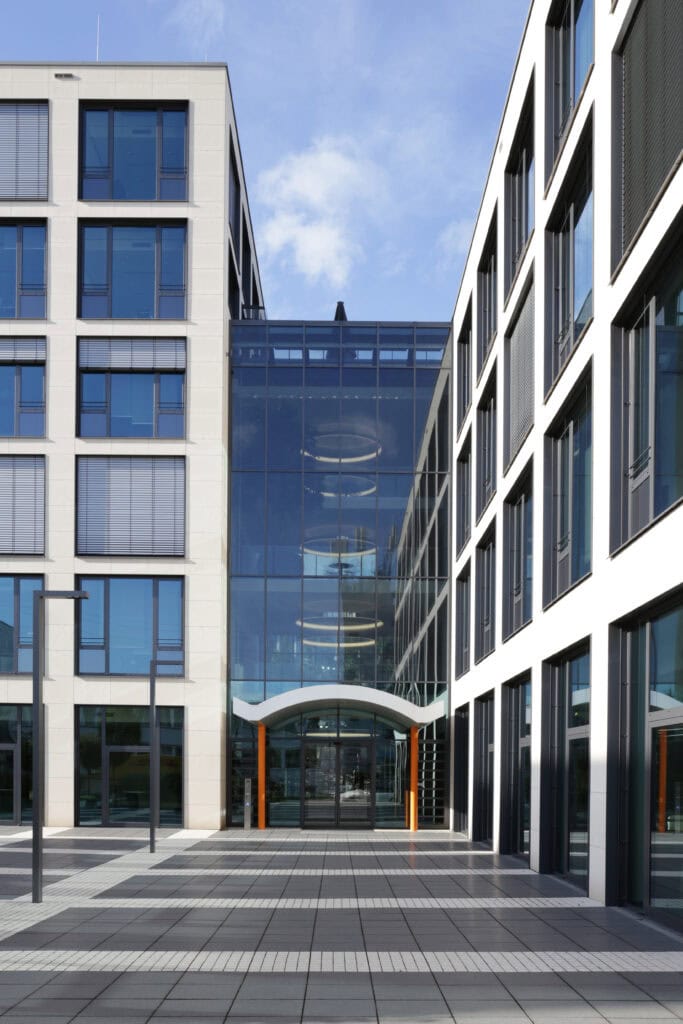
The atrium facade at U.I. Lapp GmbH's Schulze-Delitzsch-Straße site needed to balance two demands that often work against each other: a genuinely comfortable indoor climate and an uncompromised, transparent glass facade. For a modern, energy-conscious building, neither could be sacrificed for the other MicroShade® was integrated directly into the inner face of the outer pane, automatically adjusting light and energy transmission throughout the day as the angle of the sun changes. The shading requires no manual control and operates entirely autonomously, making it a natural fit for a building designed around energy efficiency.


Stay ahead of the brief
Sign Up For
Our Newsletter
Get the latest insights on solar shading, daylighting and building performance delivered directly to your inbox. No noise. Just relevant knowledge when you need it.