



For engineers
Best in Class
Shading Solution
The performance brief is getting harder. Cooling loads, overheating risk, daylight targets, BREEAM credits. All pulling in different directions.

Thermal comfort, by the numbers
An effective g-value of 8-15% reduces solar heat gain dramatically during peak summer conditions, with up to 97% beam shading when the sun is at its highest. Cooling demand drops, mechanical systems are smaller, and interior temperatures stay stable without occupant intervention.

Daylight targets, met without compromise
Visible light transmission of 50-60% keeps daylight levels high without oversizing glazed areas or relying on supplementary lighting strategies. Colour rendering above Ra 95 supports wellbeing metrics and visual comfort standards across all building typologies.

Passive performance, built in
A clear, unobstructed view to the outside is preserved at all times. View Class 4 is maintained without the need for external shading, blinds, or occupant-controlled systems. The performance brief is met without compromising the glazed areas that define the building.
Energy and thermal performance
Performance that works with your energy model
In summer, the microstructure delivers up to 97% beam shading, and a solar transmittance down to 8%, reducing cooling demand significantly. In winter, around 20-35% solar transmittance helps capture useful heat and reduce heating demand.
The passive, angle-dependent response requires no power, no sensors and no controls, meaning there are no operational costs and no system failures to account for. Stable, predictable performance across the full building lifetime, with a product lifespan aligned to the glazing unit itself. For early stage feasibility, SimShade lets you model and compare glazing and shading scenarios before the design is locked.
Light, footprint and certification
Documented, verified and simulation ready
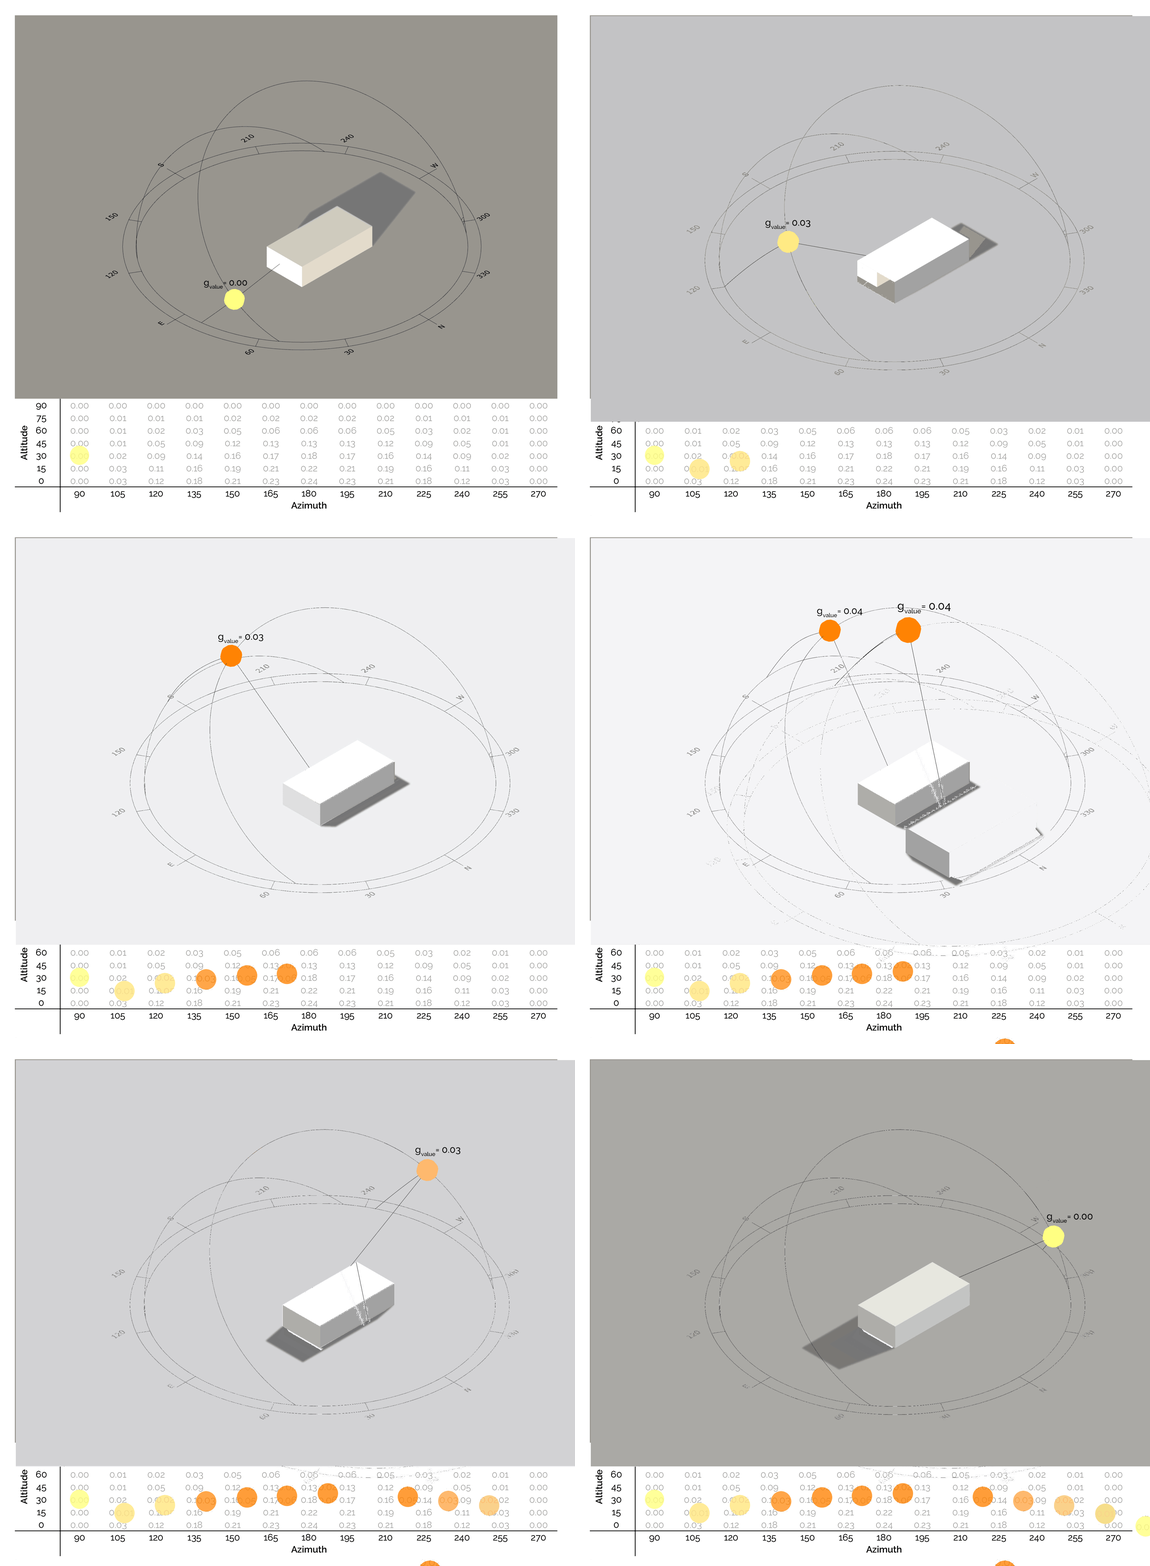
Performance data is available in BSDF format for IDA ICE, IES VE, Climate Studio, BSIM and DIVA, with angle-dependent transmittance data and calculation guidelines included.
Effective g-value and spatial daylight autonomy are the appropriate metrics for an angle-dependent product and both are fully documented across all major simulation platforms. The product carries a documented EPD, no operational emissions and a carbon footprint significantly lower than active shading alternatives.
For projects targeting BREEAM, DGNB or equivalent certification, the passive specification contributes meaningfully without adding mechanical complexity or maintenance overhead.
Effective g-value
Unlike conventional glass products, performance varies with the position of the sun, which means standard perpendicular measurements like g0-value are not the appropriate metric. The effective g-value accounts for this by calculating a weighted average based on actual irradiation levels on the facade each hour. Hours with high solar irradiance are weighted more heavily, giving a realistic picture of thermal performance under real conditions rather than perpendicular laboratory testing.
Spatial Daylight Autonomy (sDA)
Daylight performance also varies with sun angle, making climate-based modelling the appropriate evaluation method rather than standard LT0 measurements. Spatial Daylight Autonomy specifies the proportion of time a point on the working plane can be expected to reach a target illuminance level from daylight alone. The metric accounts for building location, local weather and sun position, giving a far more accurate picture of real daylight conditions throughout the year.
Project Case
Where Modern Performance
Meets Historic Surroundings
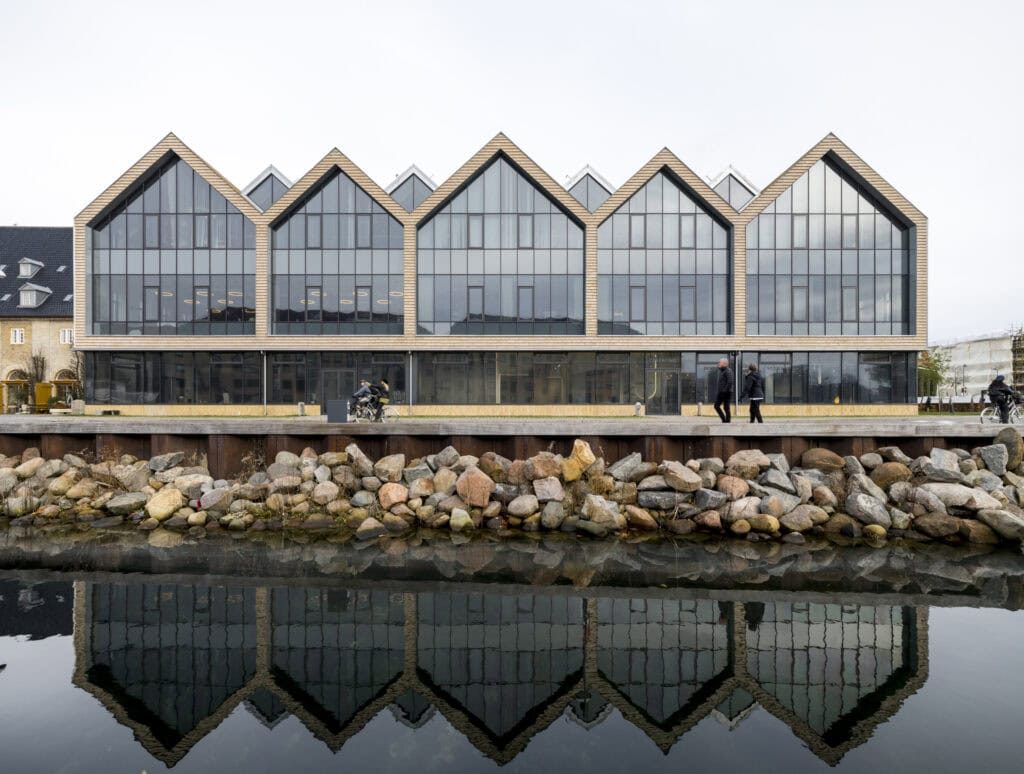
Panoramic canal views, a historic neighbourhood and south-facing facades. The brief demanded unobstructed views, a comfortable indoor climate and a building expression that respected its surroundings. All three at once.
Our Project Cases
Skovlunde Skole
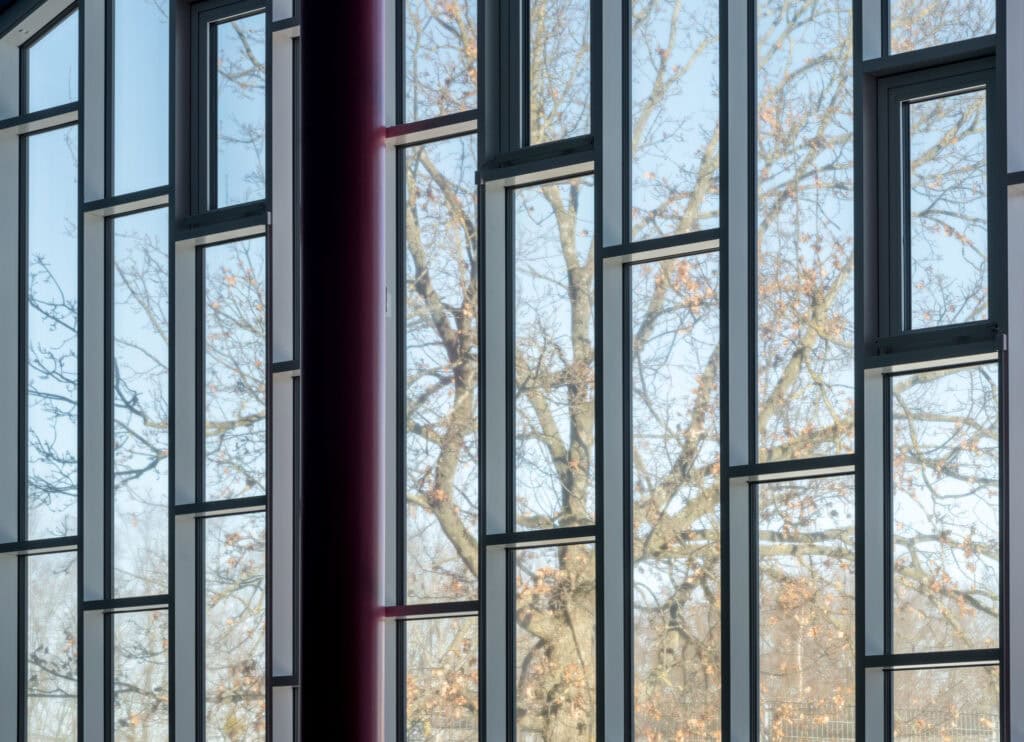
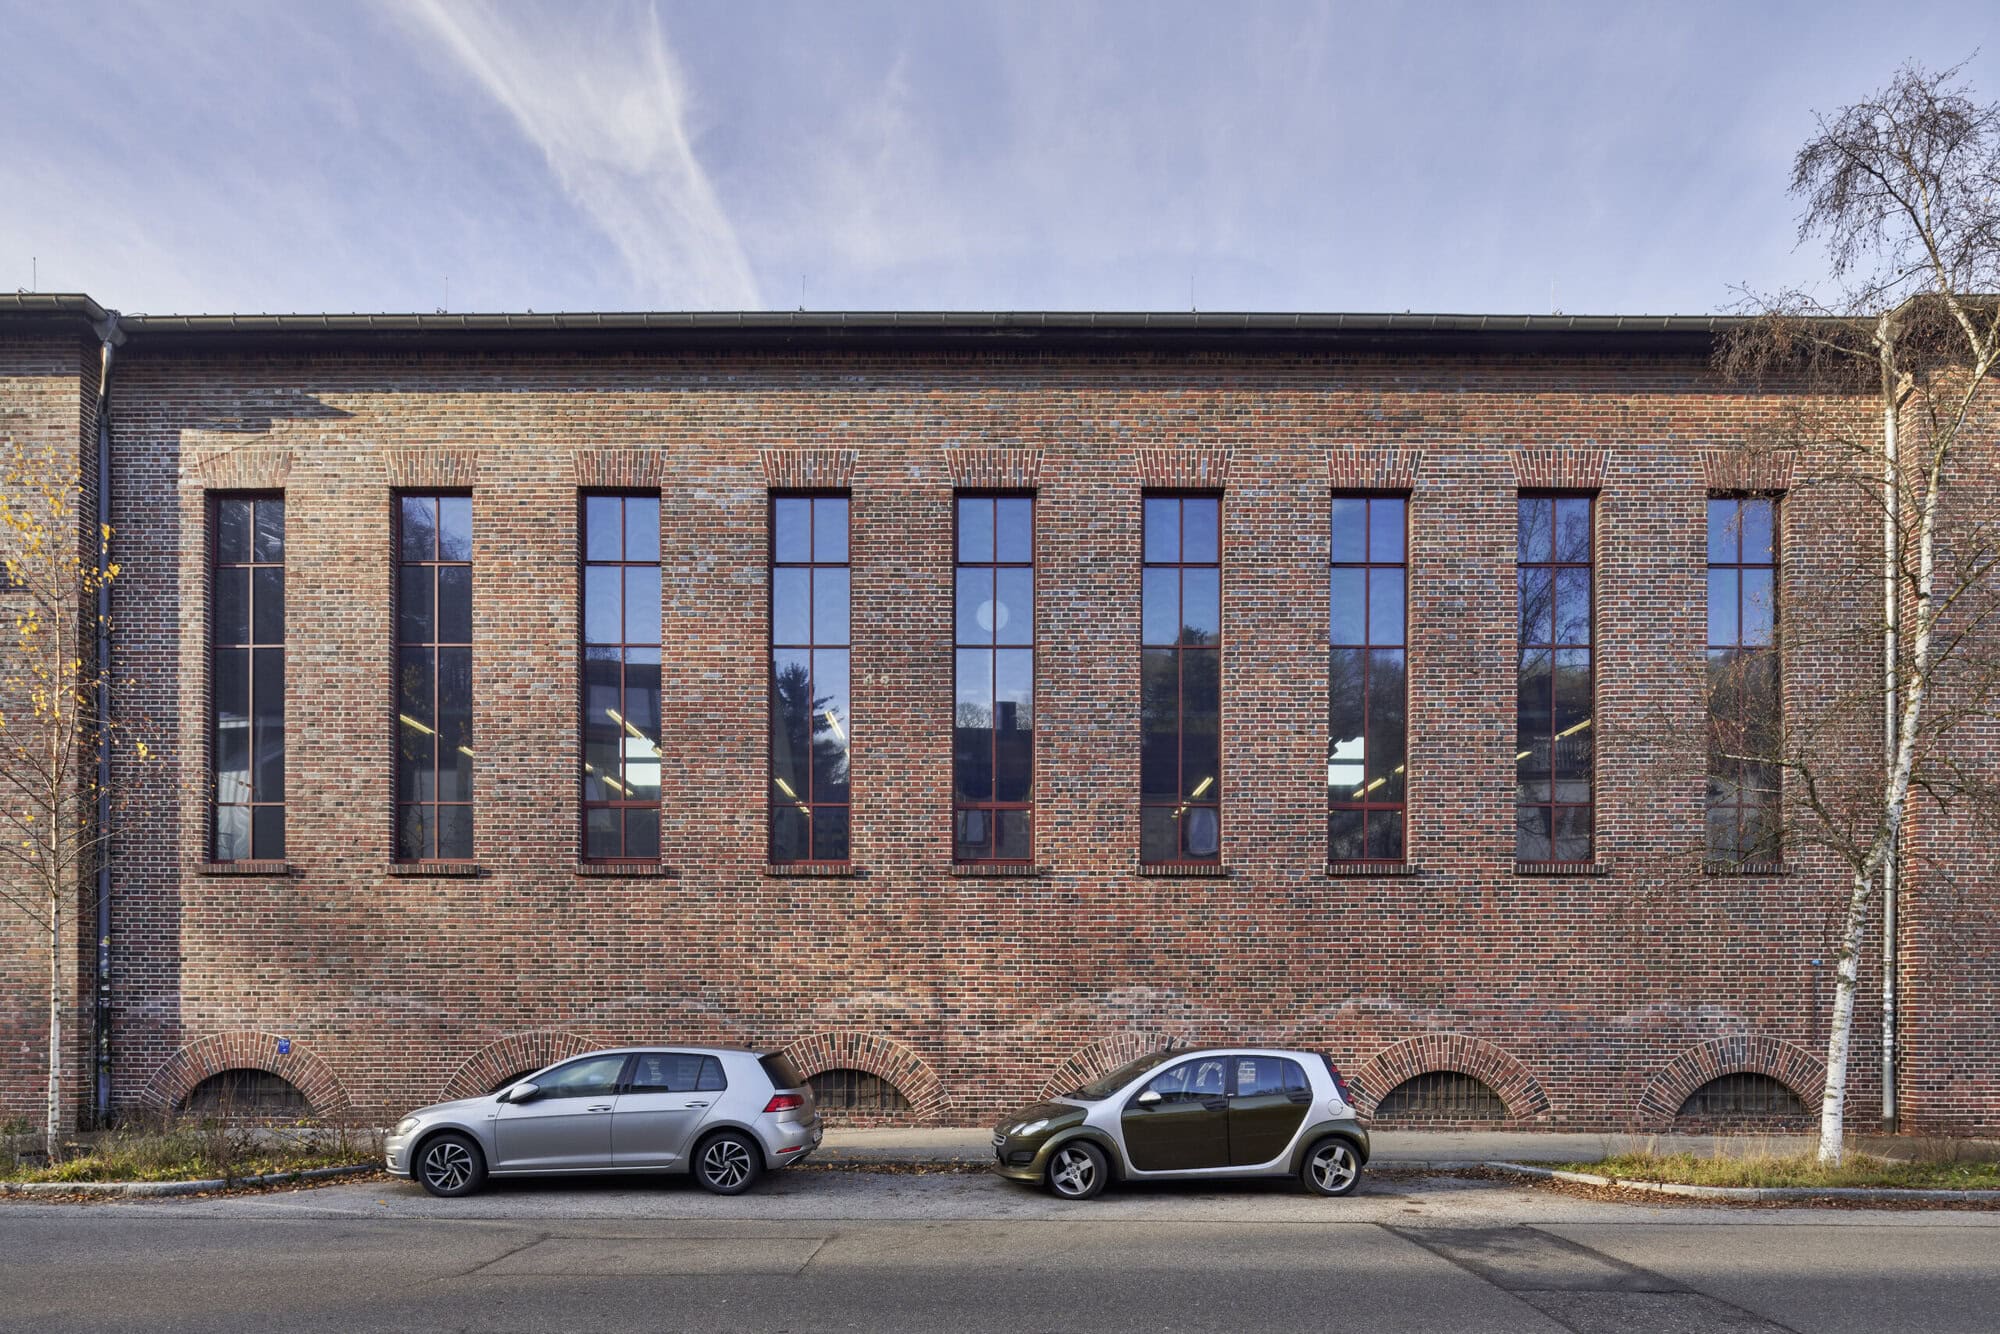
A former swimming hall transformed into a modern assembly space for students, staff and the local community. At the heart of it, a south-facing facade where light, views and comfort had to coexist.
Privathospitalet Mølholm
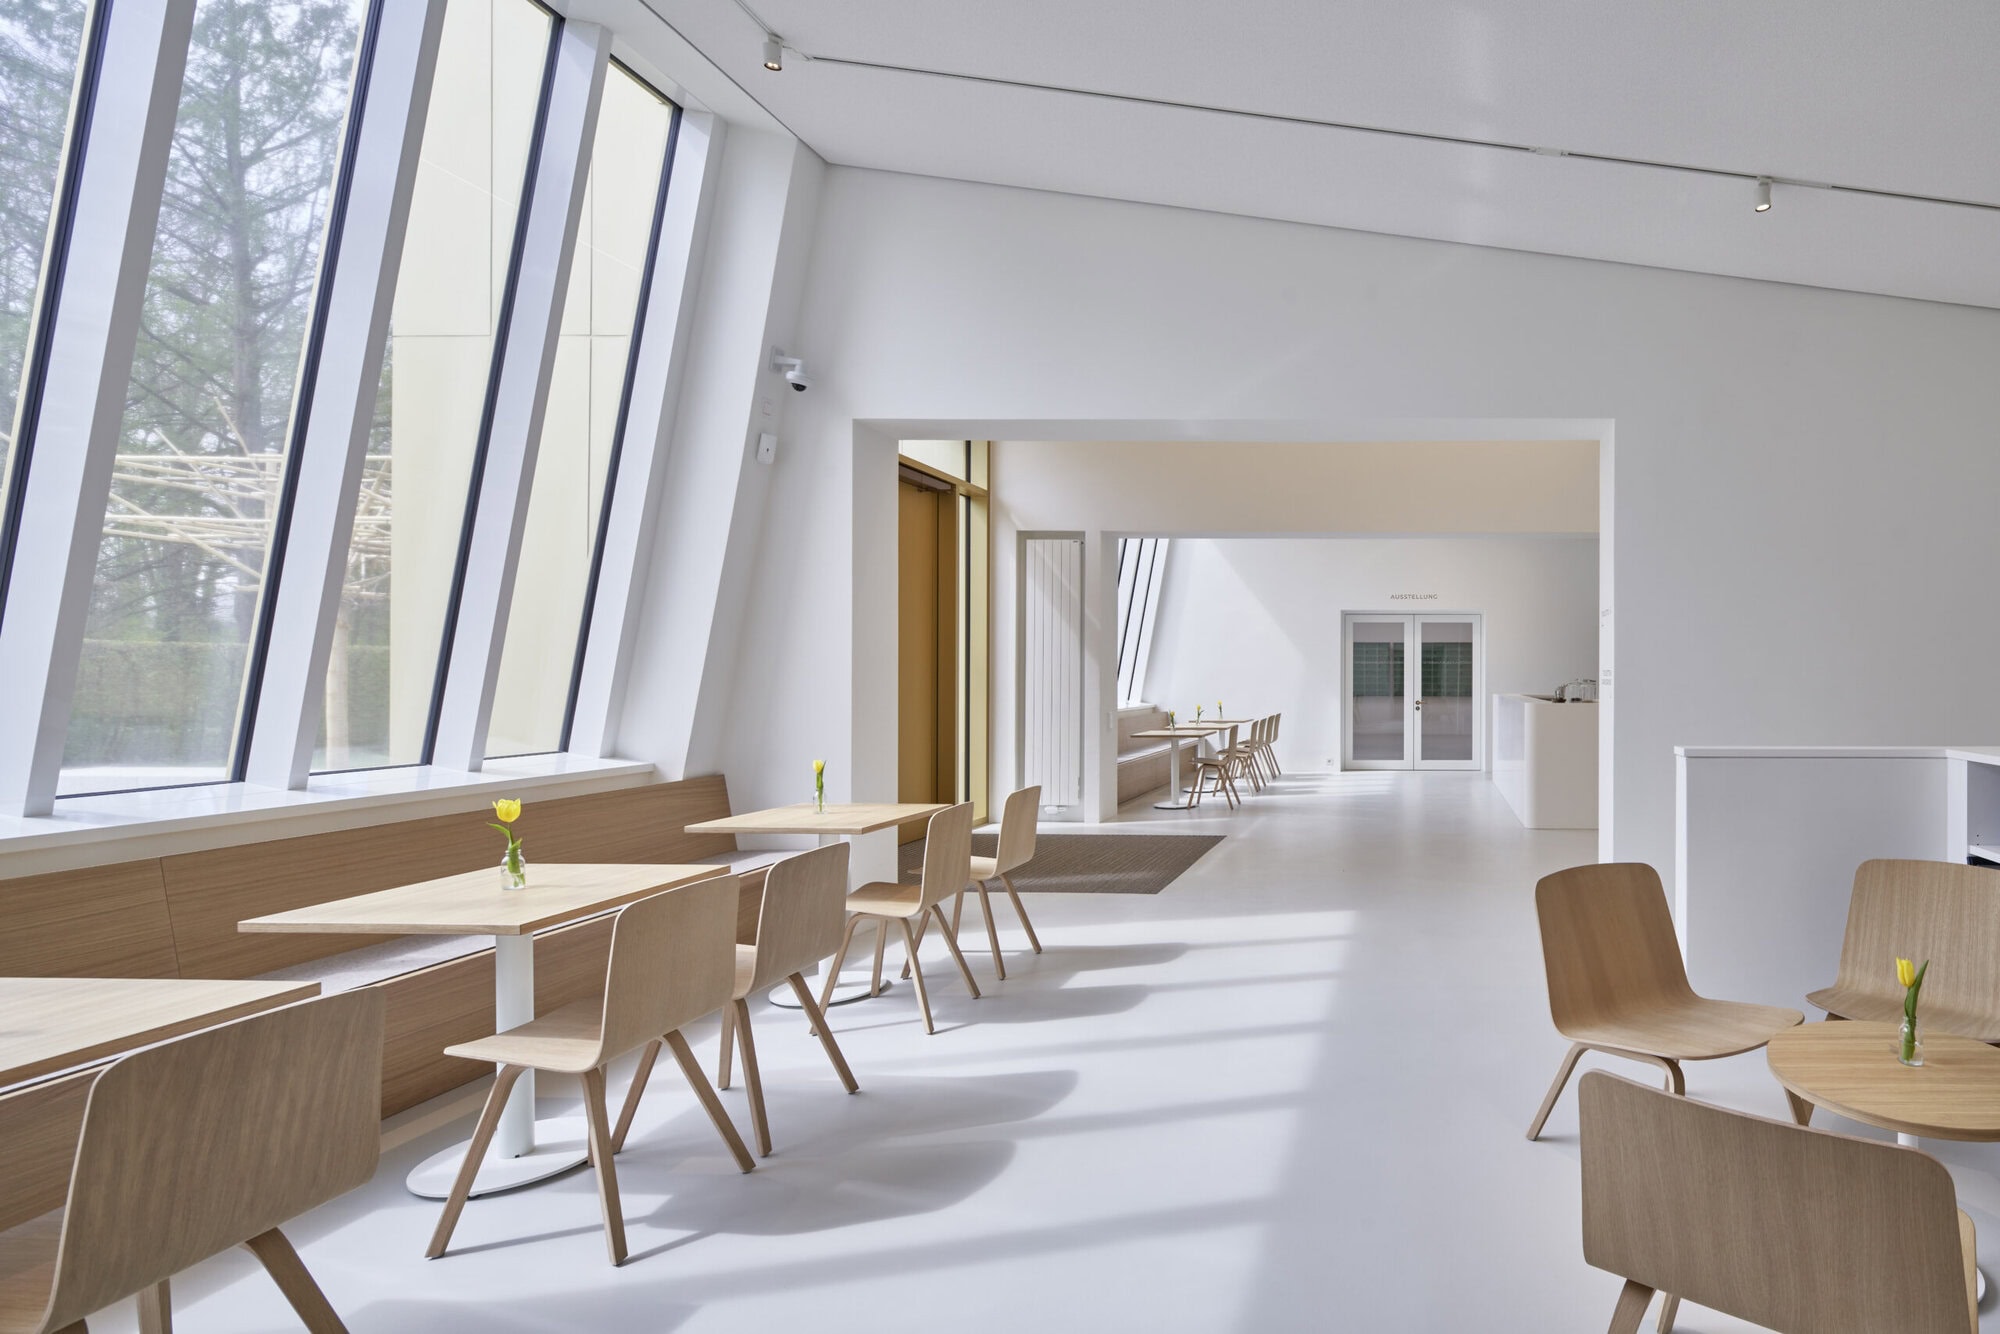
A historic orangerie museum near Munich, comprehensively renovated to meet modern performance standards. The glazed facade overlooking the castle park gardens was the central challenge. Shading built into the glass resolved the indoor climate without touching the views or the character of the space.
Traditional blinds and screens require mechanical systems, power supplies, maintenance contracts and regular replacement. They block the view when closed and do nothing when open.
MicroShade® is integrated directly into the glazing unit. Passive, permanent and automatic, it works with the angle of the sun delivering shade in summer and allowing warmth through in winter. No moving parts. No intervention required.
No. Visible light transmission of 50-60% ensures interiors remain genuinely bright throughout the year. Unlike solar control glass, the microstructure blocks high-angle solar heat while allowing diffuse daylight to pass through freely.
Colour rendering above Ra 95 means natural light inside the building stays true to its source.
Yes. The product integrates into standard double or triple glazed units and is suitable for both new construction and retrofit projects. No mechanical systems, no wiring and no structural modifications are required.
There is no impact on the building exterior and no additional trades are needed beyond the glazing contractor already on the project.
The microstructure film sits protected inside the glazing cavity and is almost imperceptible to the naked eye, though the join between sheets is visible on close inspection. From the outside the facade looks clean and as designed.
From the inside the view out remains clear and unobstructed at all times. No tint, no visible pattern and no reduction in the quality of the outlook.
Let’s work together
Let’s Design Smarter Buildings, Together
Whether you’re exploring early concepts or refining technical details, we’re here to help you find the right solution. Talk to us about your project, your challenges, and your ambitions — and let’s create solar shading that works seamlessly with your design.