



For Architects
The Facade, Uncompromised
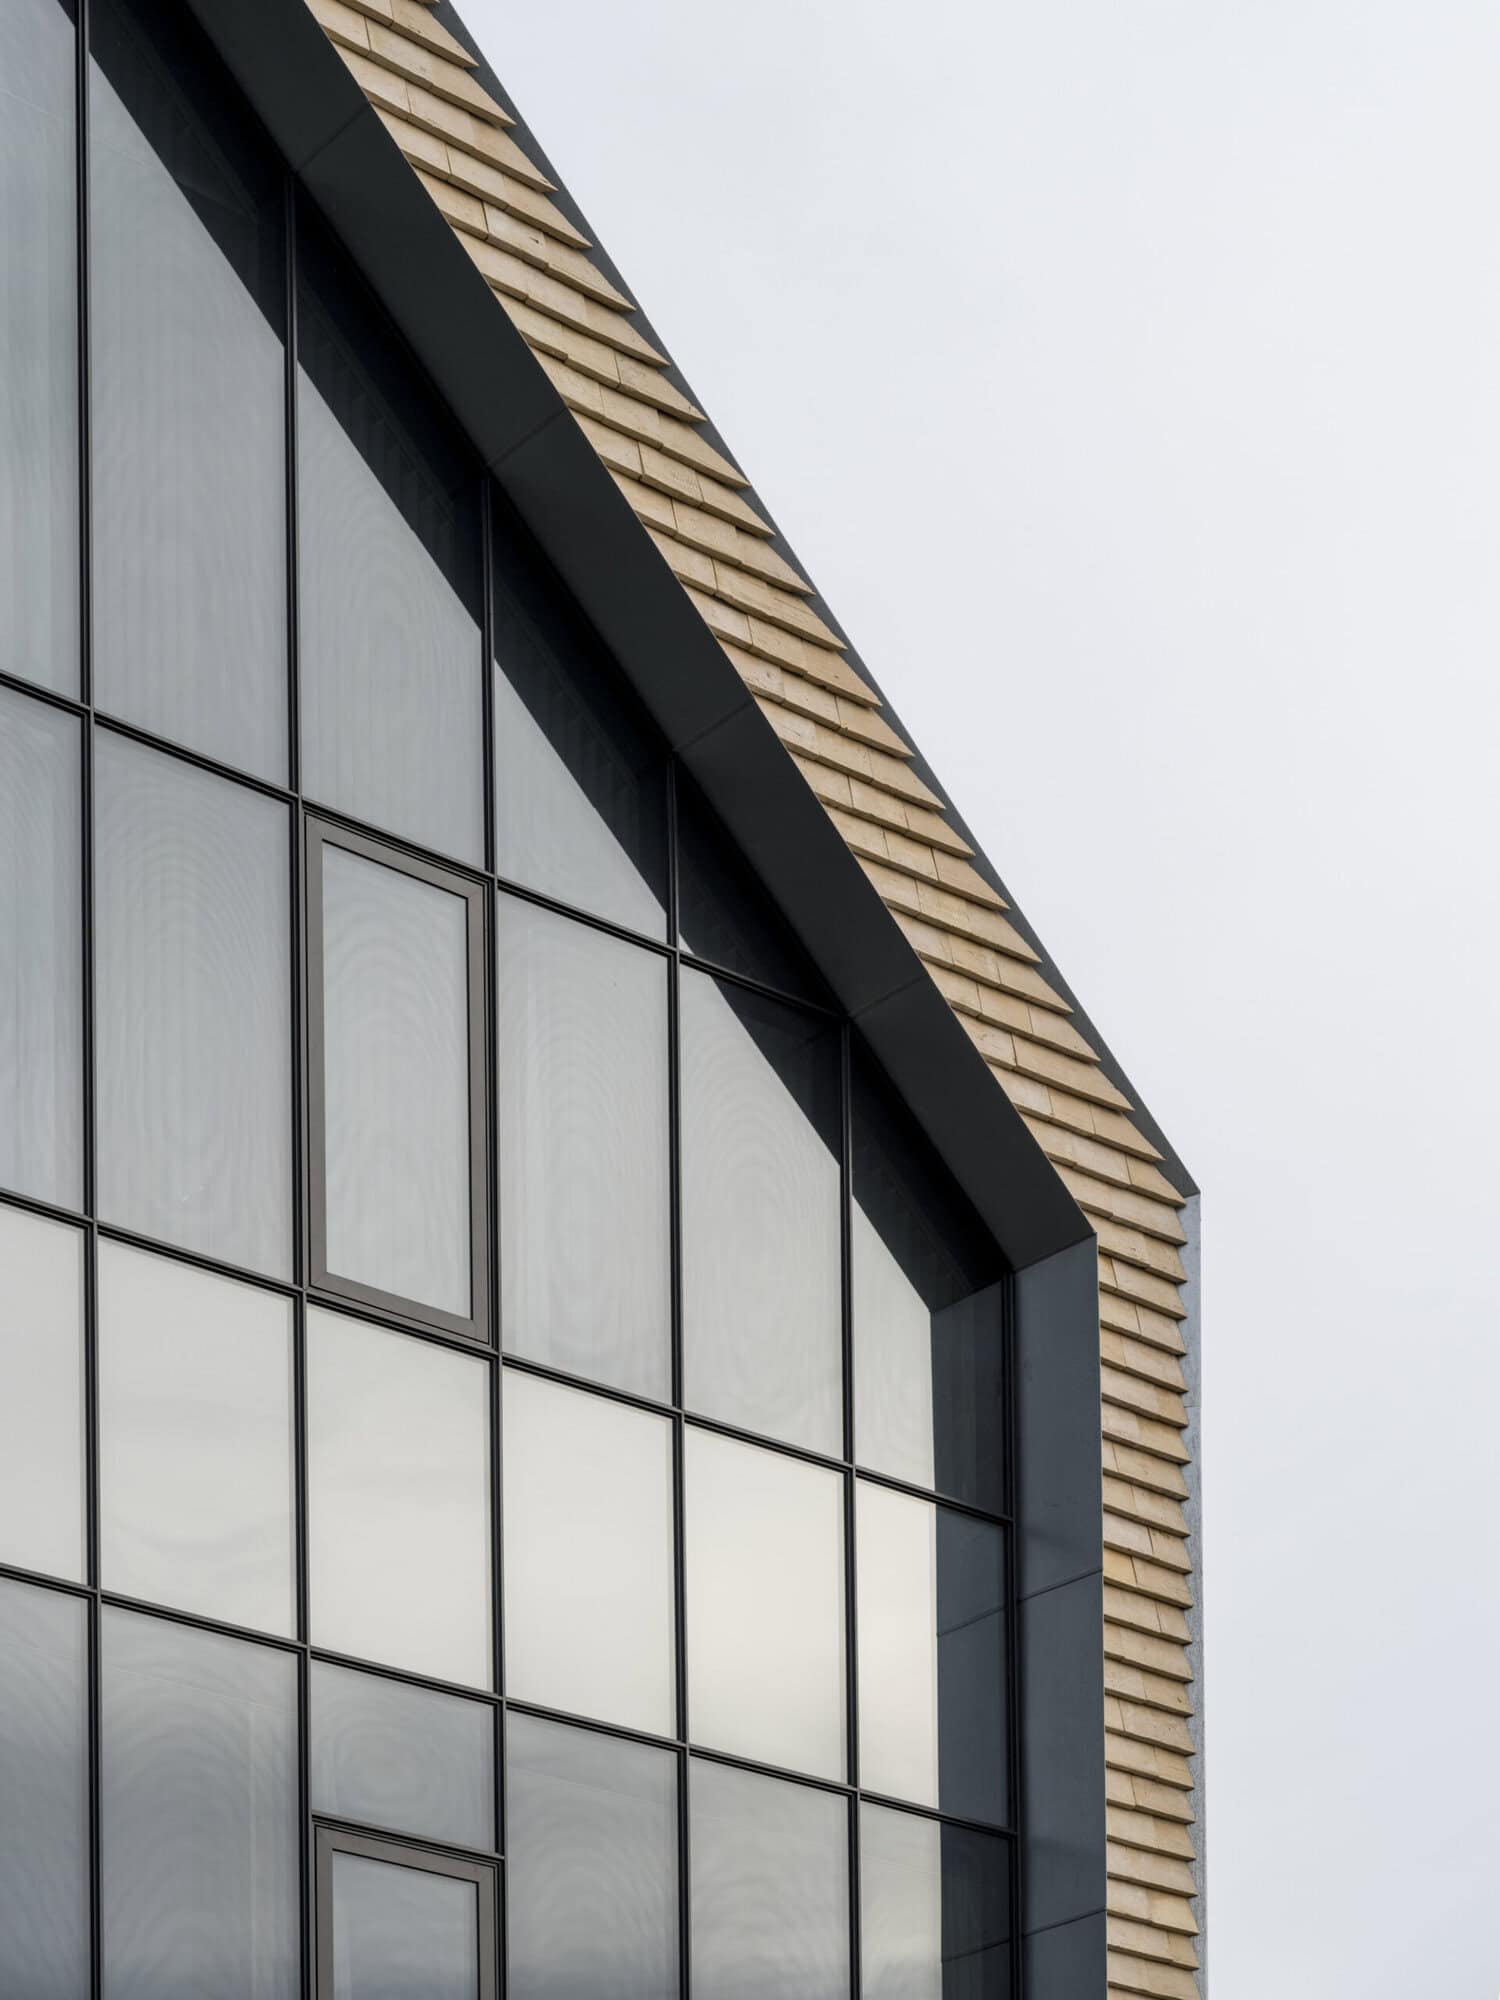
Solar shading that lives inside the glass. Realise the facades you actually want to build. No external shading, no louvres, no compromises buried in the spec.

Design freedom
No louvres, no external blinds, no mechanical systems dictating what the building can look like. Shading built into the glass removes the constraints that force compromises on facades, shapes and glazed areas. Whatever the orientation, whatever the geometry, the design stays intact.

Light as it should be
High visible light transmission means interiors stay genuinely bright, with natural daylight that renders colours accurately and creates spaces where people feel good. Not the dimmed, tinted compromise of solar control glass. Real daylight, all day.

The view stays intact
A clear, unobstructed view to the outside is maintained at all times. The connection between interior and exterior that makes glazed facades worth specifying in the first place is never compromised. Occupants see the world outside exactly as it is.
Design without limits
Freedom to Design the Building You Imagined
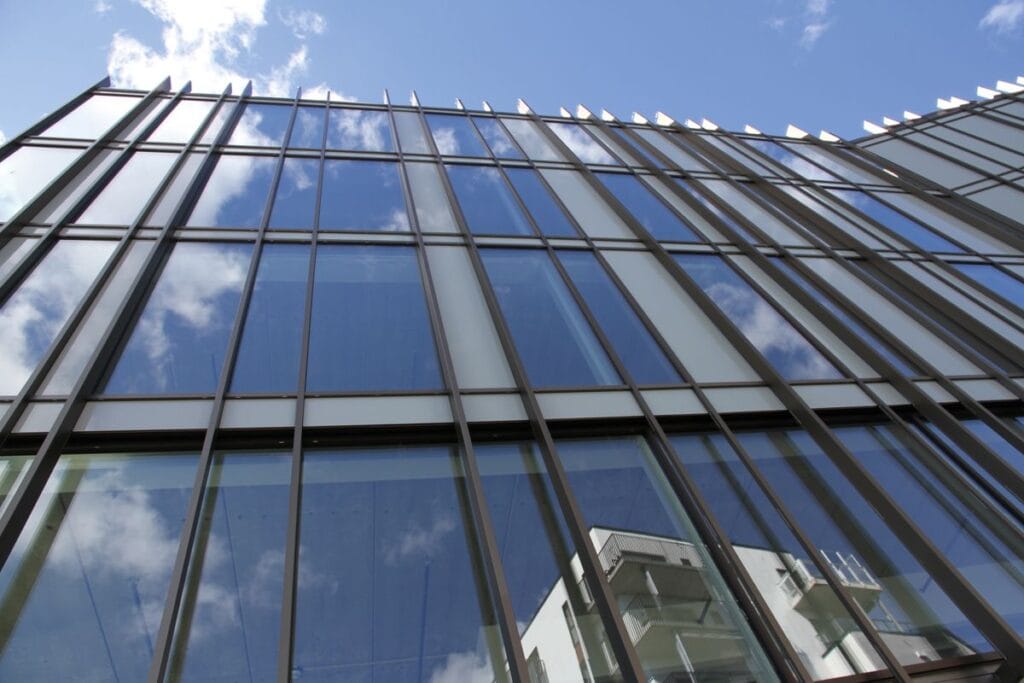
Large glazed facades, floor-to-ceiling glass, complex geometries. These are the ambitions that get value-engineered out when solar shading enters the conversation. Louvres, external blinds, tinted glass. Each one a compromise on the building you set out to design.
When shading is built into the glass itself, none of that applies. No louvres to detail, no blind boxes to coordinate, no wind-load calculations for appendages that age badly. Curved glass, structural glazing, skylights, and south-facing facades all remain fully achievable, exactly as designed.
The building you imagined at the concept stage is the building that gets built.
Bringing the outside in
Rooms That Feel as Good as They Look
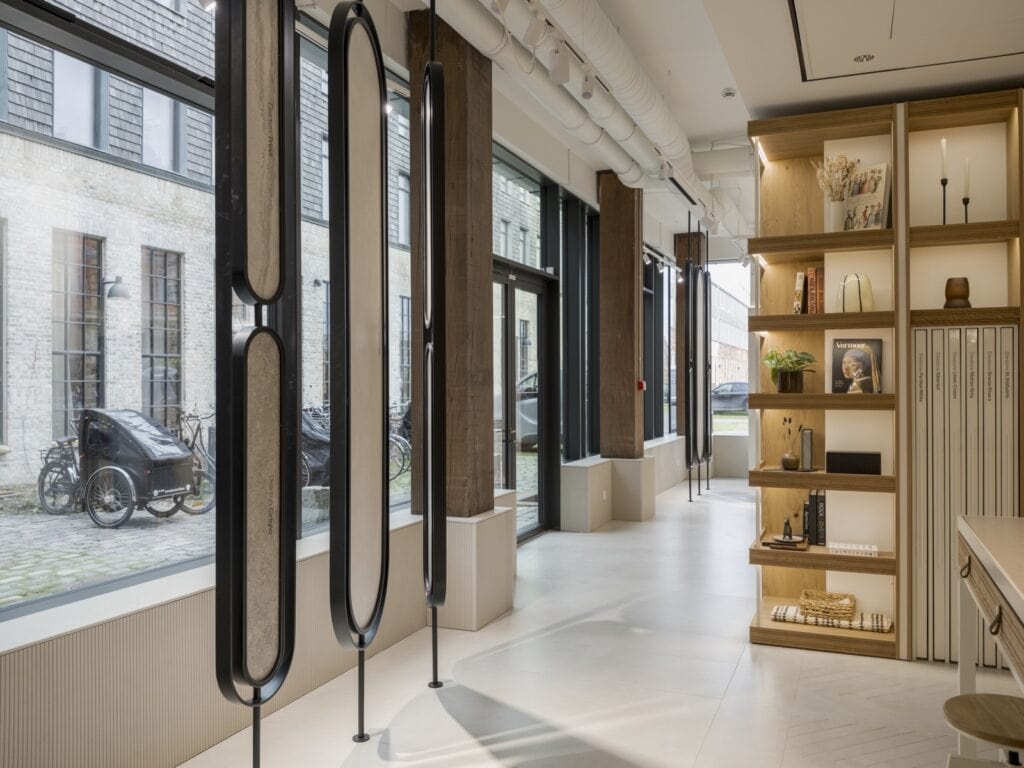
Glass is at its best when it connects people to the world outside. Abundant natural daylight, unobstructed views and a constant visual relationship with the outdoor environment. That connection should not have to be sacrificed for the sake of solar control.
With shading built into the glazing, interiors stay bright and comfortable all year round. High-angle summer sun is blocked while low-angle winter light passes through freely. Occupants get the light, the views and the comfortable temperatures. All at once.
Long term performance
The Benchmark for Solar Shading
No other shading solution delivers this combination of thermal control, natural daylight, and unobstructed views. Integrated into the glazing itself, it performs from day one and continues to do so for the lifetime of the pane.
Project Case
Where Modern Performance
Meets Historic Surroundings
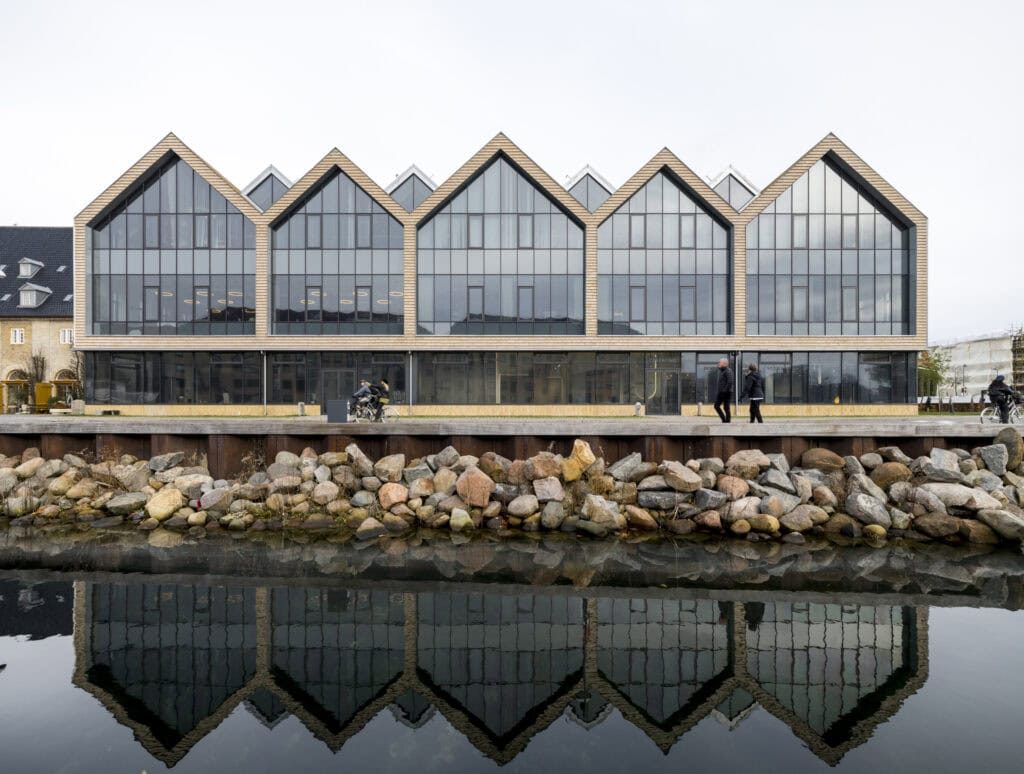
Panoramic canal views, a historic neighbourhood and south-facing facades. The brief demanded unobstructed views, a comfortable indoor climate and a building expression that respected its surroundings. All three at once.
Our Project Cases
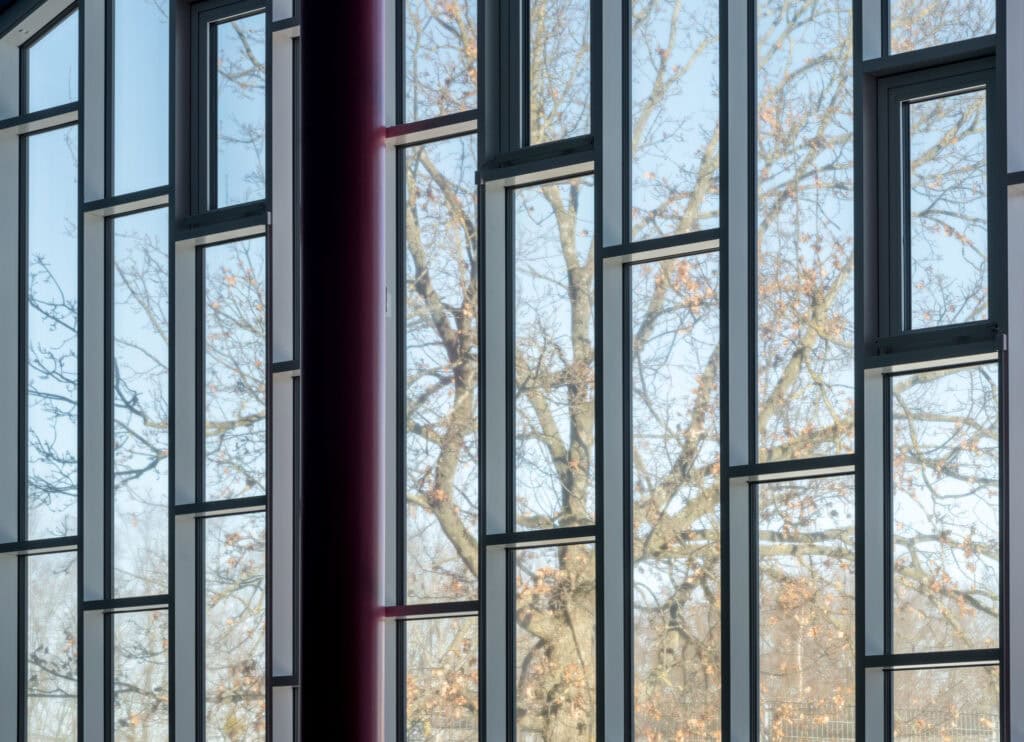
Skovlunde Skole
A former swimming hall transformed into a modern assembly space for students, staff and the local community. At the heart of it, a south-facing facade where light, views and comfort had to coexist.
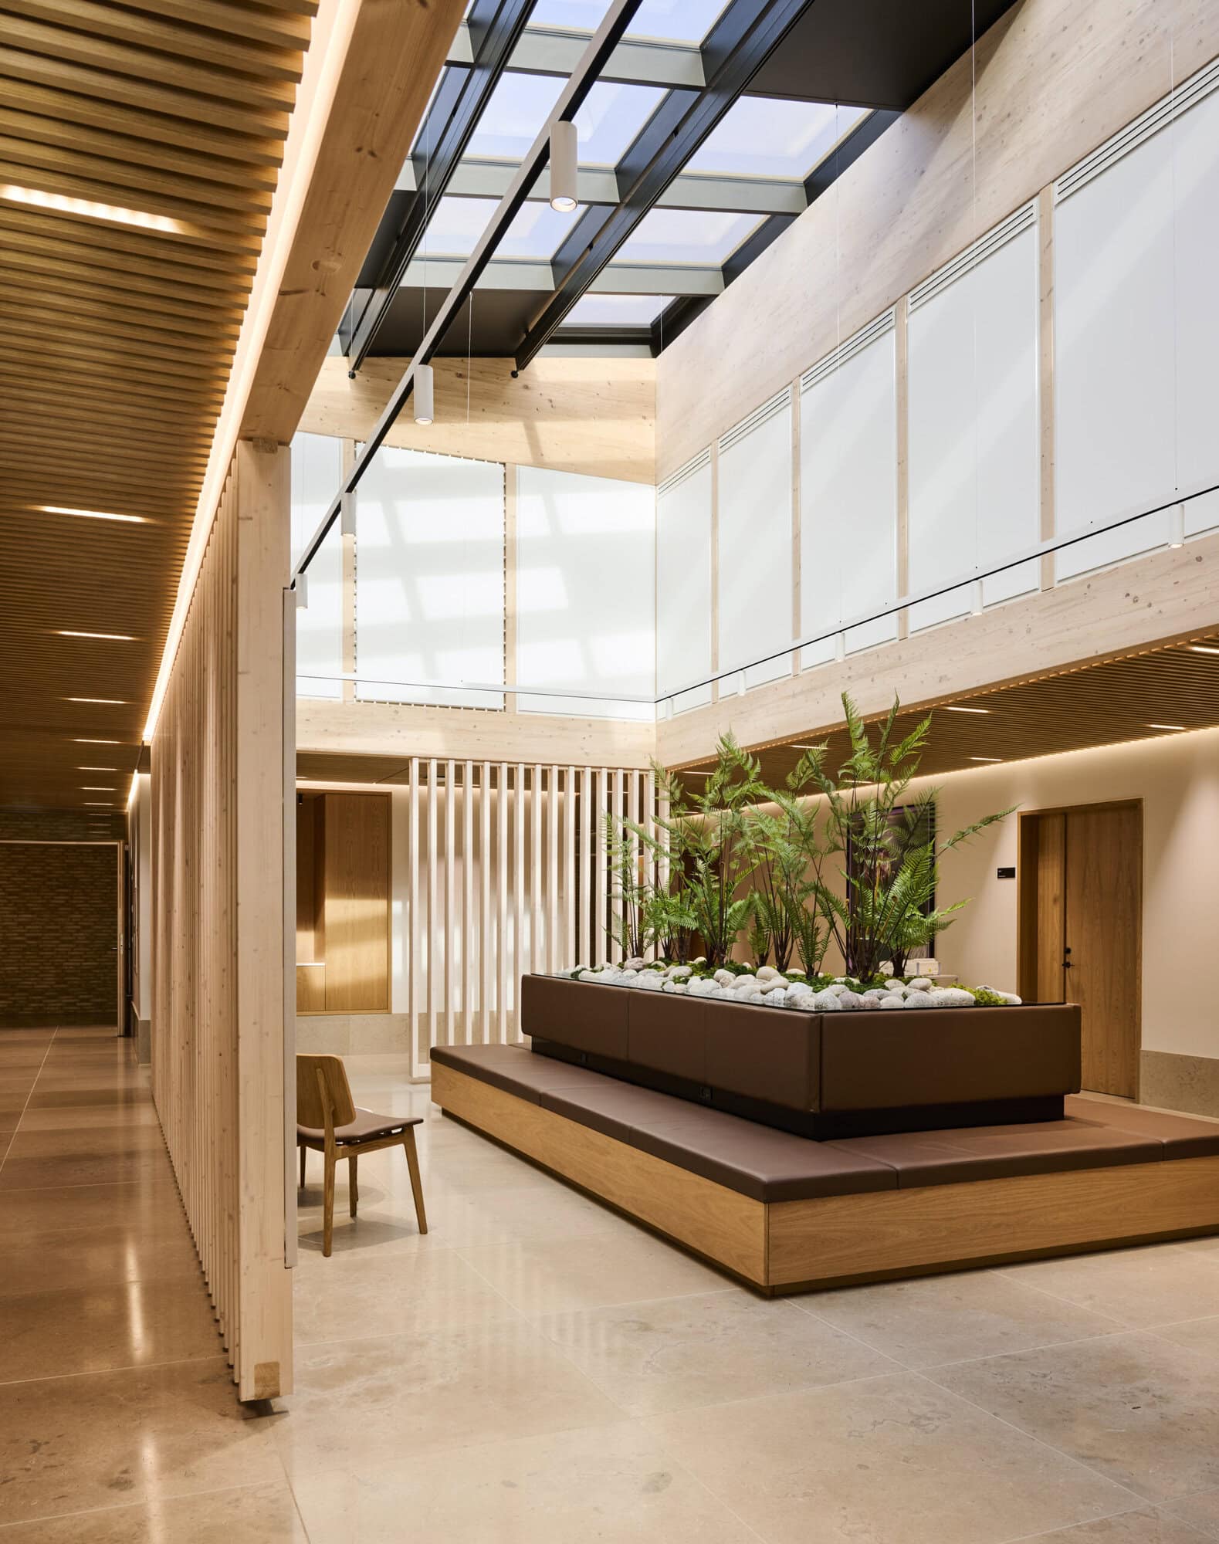
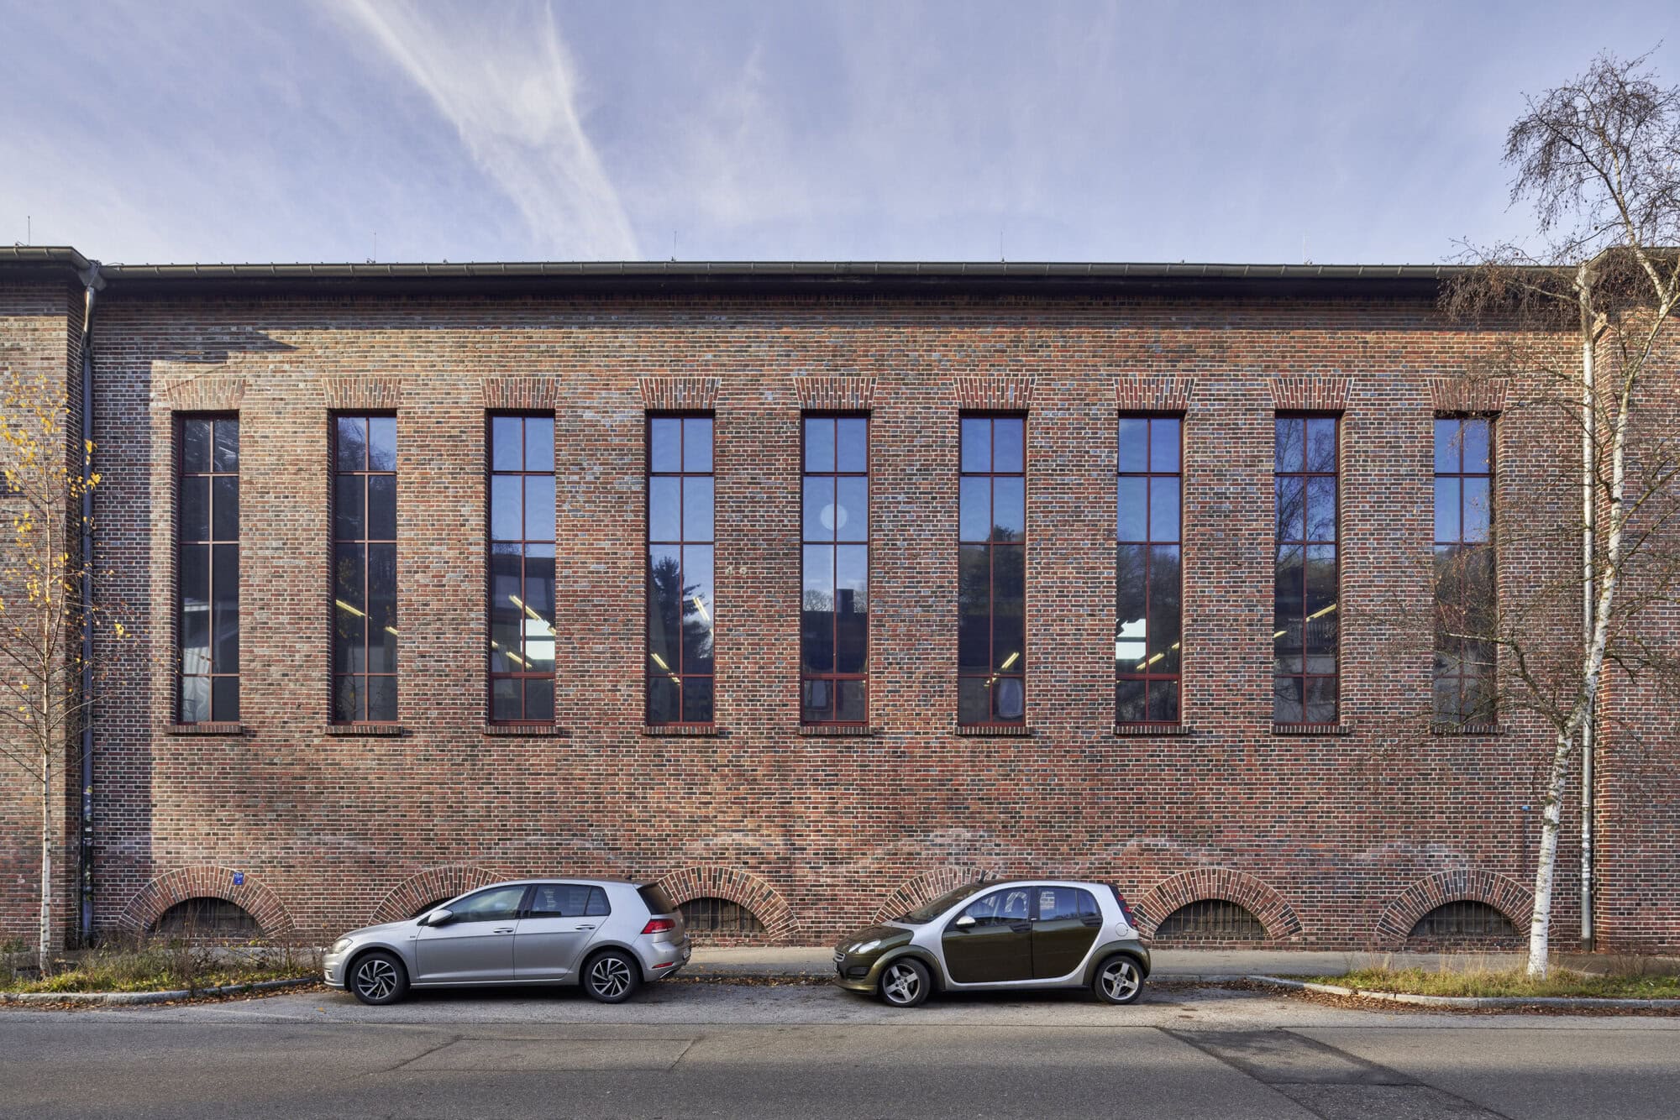
Traditional blinds and screens require mechanical systems, power supplies, maintenance contracts and regular replacement. They block the view when closed and do nothing when open.
MicroShade® is integrated directly into the glazing unit. Passive, permanent and automatic, it works with the angle of the sun delivering shade in summer and allowing warmth through in winter. No moving parts. No intervention required.
No. Visible light transmission of 50-60% ensures interiors remain genuinely bright throughout the year. Unlike solar control glass, the microstructure blocks high-angle solar heat while allowing diffuse daylight to pass through freely.
Colour rendering above Ra 95 means natural light inside the building stays true to its source.
Yes. The product integrates into standard double or triple glazed units and is suitable for both new construction and retrofit projects. No mechanical systems, no wiring and no structural modifications are required.
There is no impact on the building exterior and no additional trades are needed beyond the glazing contractor already on the project.
The microstructure film sits protected inside the glazing cavity and is almost imperceptible to the naked eye, though the join between sheets is visible on close inspection. From the outside the facade looks clean and as designed.
From the inside the view out remains clear and unobstructed at all times. No tint, no visible pattern and no reduction in the quality of the outlook.
Let’s work together
Let’s Design Smarter Buildings, Together
Whether you’re exploring early concepts or refining technical details, we’re here to help you find the right solution. Talk to us about your project, your challenges, and your ambitions — and let’s create solar shading that works seamlessly with your design.